Inspection details
- Saturday14November
- Photos
- Floorplan
- Description
- Ask a question
- Location
- Next Steps
House for Sale in Mount Gambier
Timeless elegance and grand family living in a prestigious location
- 4 Beds
- 2 Baths
- 2 Cars
Next Steps:
Talk to a mortgage brokerMake an offer on this property: https://portal.reaforms.com.au/purchaser/27-ferrers-street-mount-gambier-sa-5290-enufut2bme07nzzezlmfwdmk4
Expressions Of Interest by 4pm Tuesday 15th December (Unless Sold Prior)
The snapshot:
Steeped in history and timeless elegance, this magnificent circa 1910 stone residence is one of Mount Gambier's finest period homes. Set amid stunning established gardens on 1,922sqm, it combines exquisite heritage features with modern family comforts. Boasting four spacious bedrooms, elegant formal living areas, a contemporary kitchen and beautiful alfresco entertaining, the home offers exceptional space and sophistication. Just minutes walk from the CBD's cafes, restaurants and shops, this prestigious address promises an extraordinary lifestyle of grandeur, convenience and enduring charm.
The location:
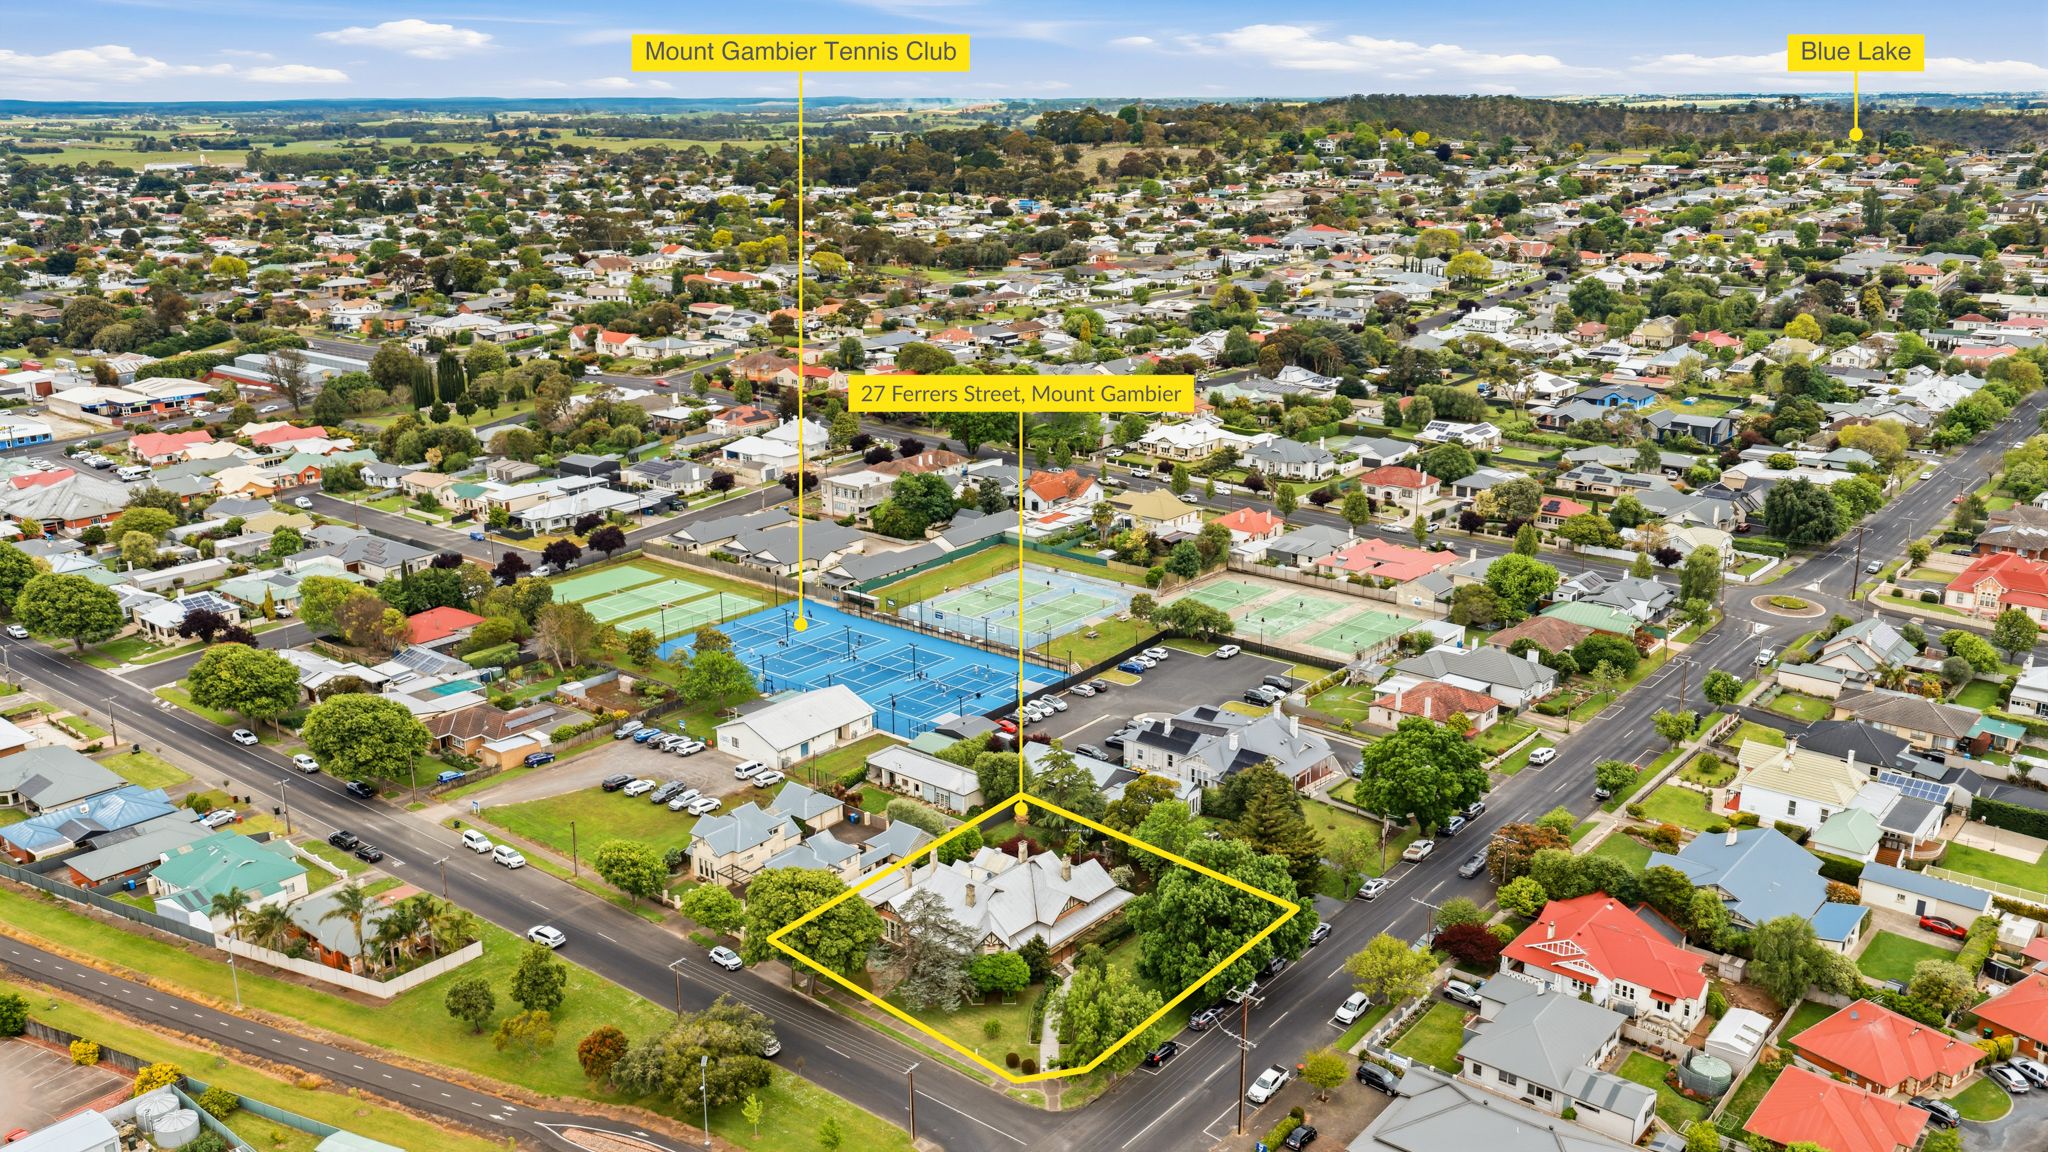
Mount Gambier is a thriving regional city known for its stunning natural landmarks, vibrant community, and relaxed lifestyle. From the iconic Blue Lake to local schools, shops, and cafe's, everything you need is close at hand. Whether you're exploring the crater lakes or enjoying the city's growing food scene, Mount Gambier offers the perfect blend of convenience and country charm.
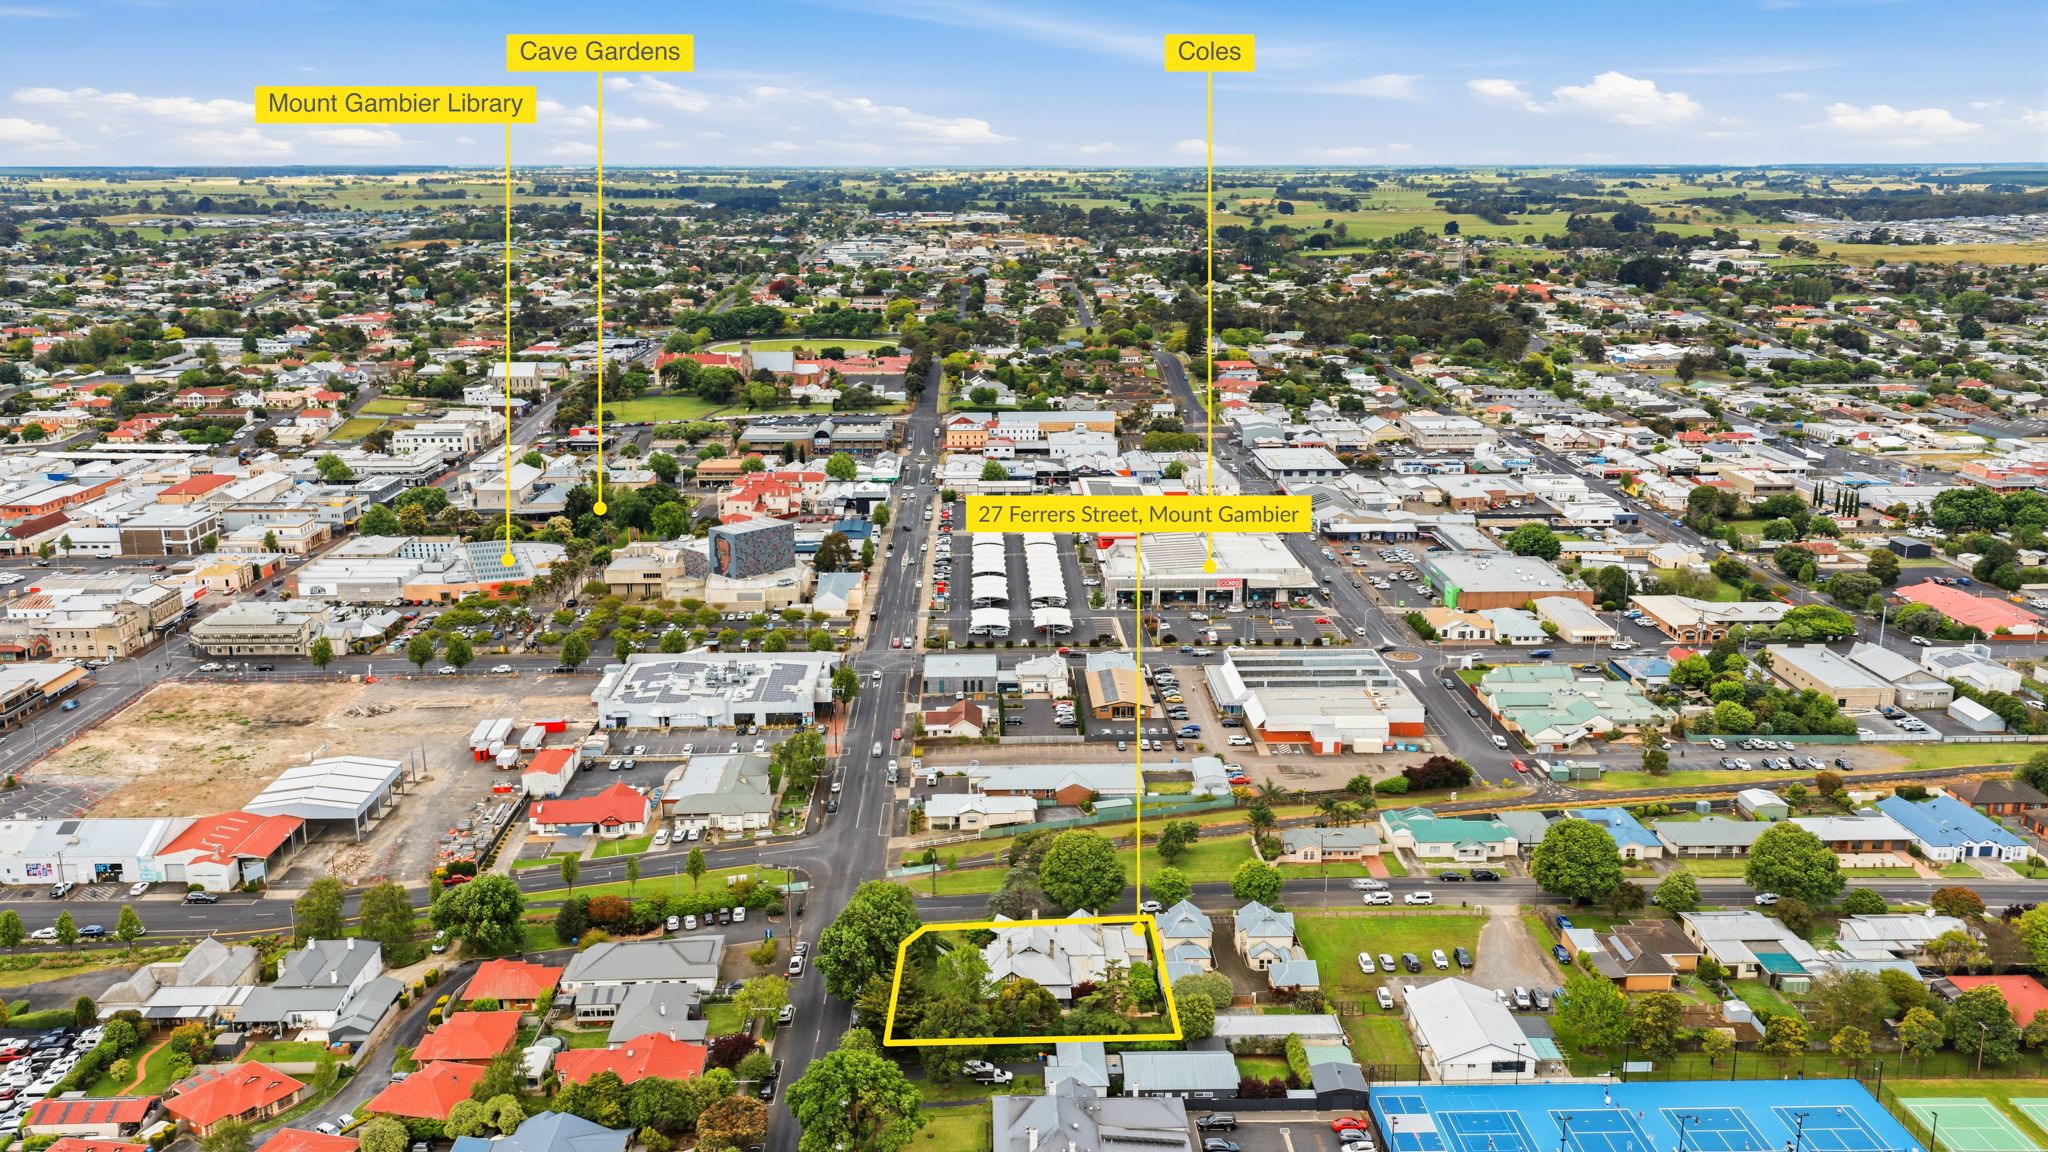
Mount Gambier CBD - 1 min (650m)
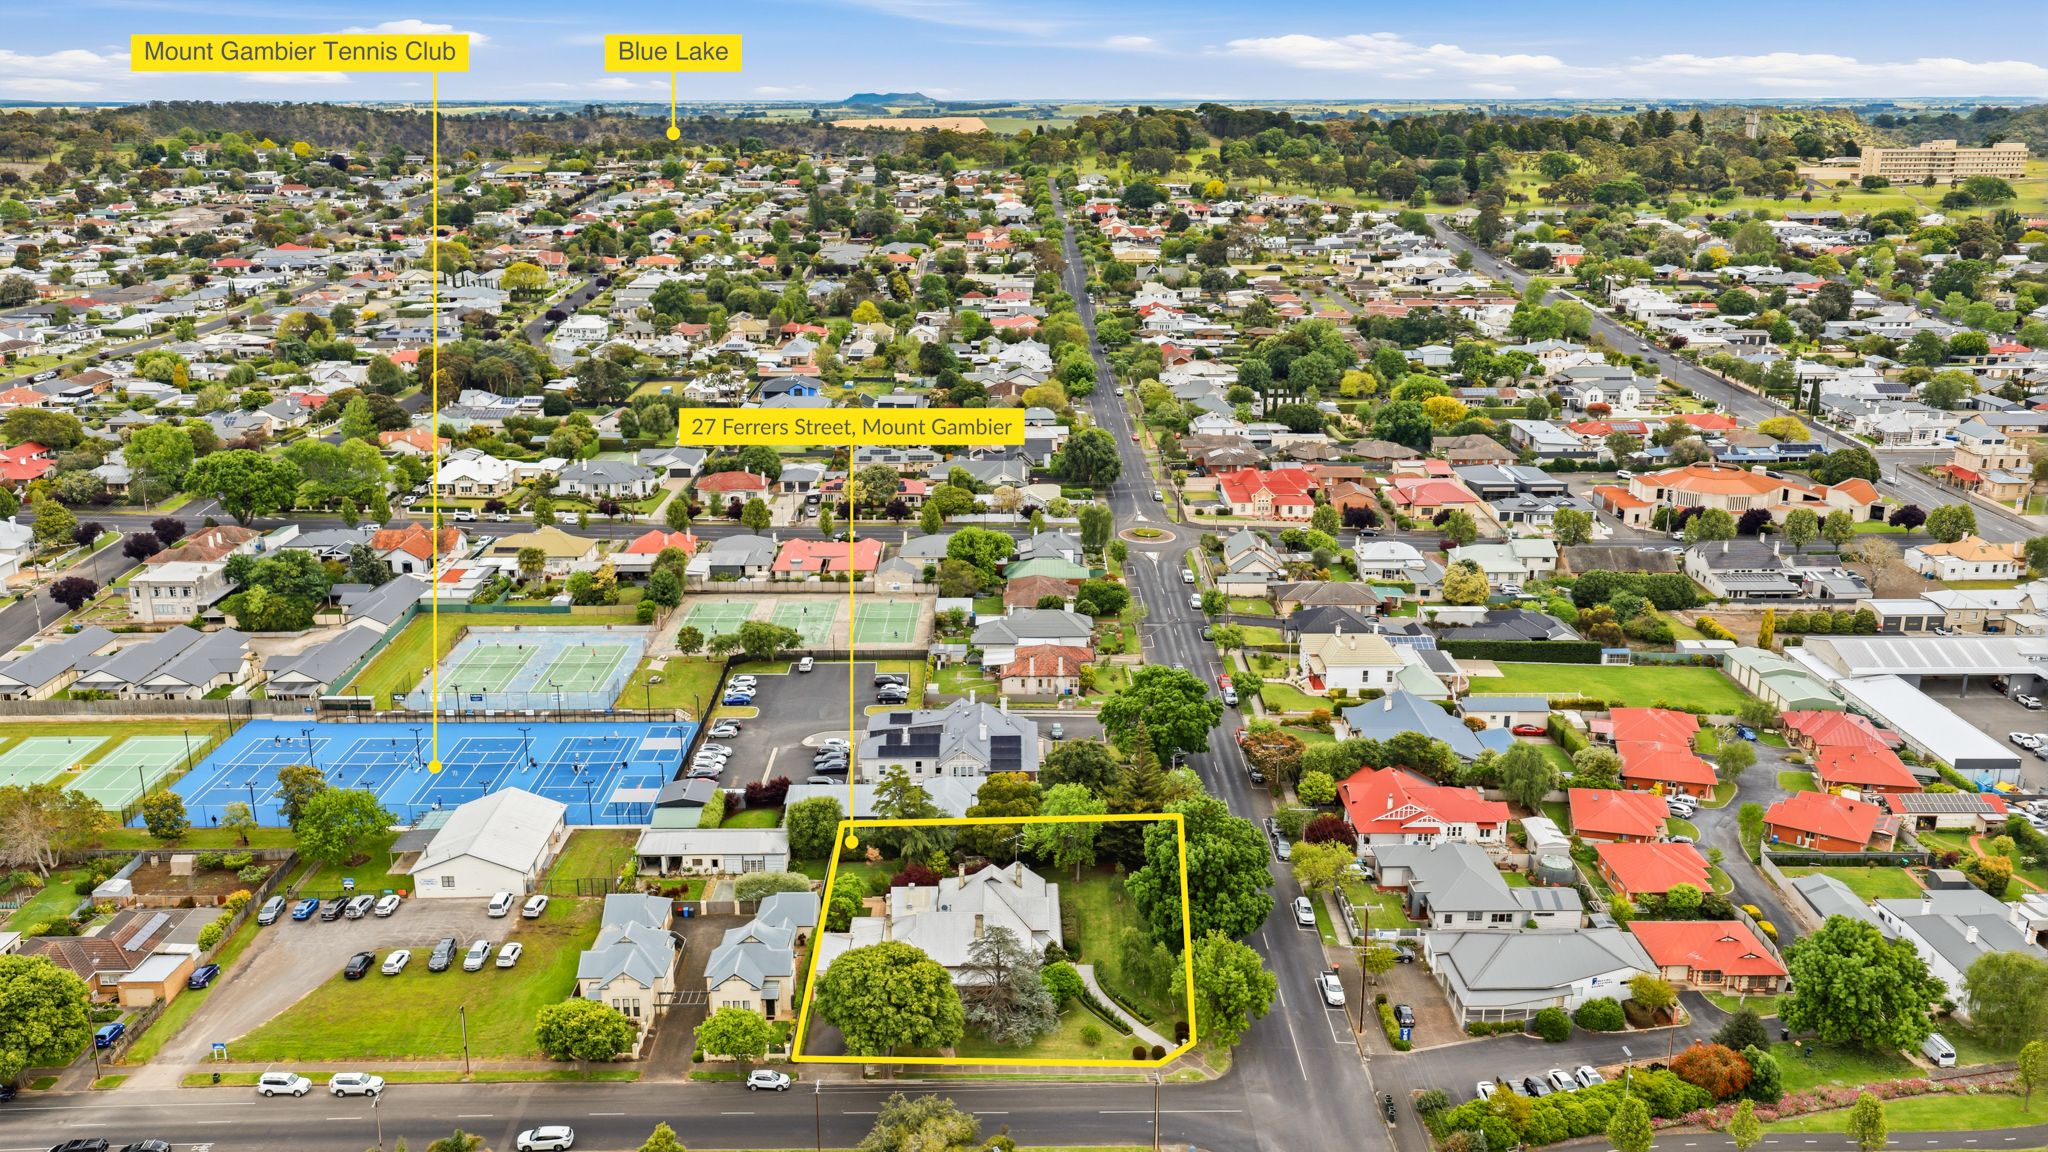
Blue Lake - 3 min (1.8km )
Mount Gambier Hospital - 8 min (3.9km)
The home:
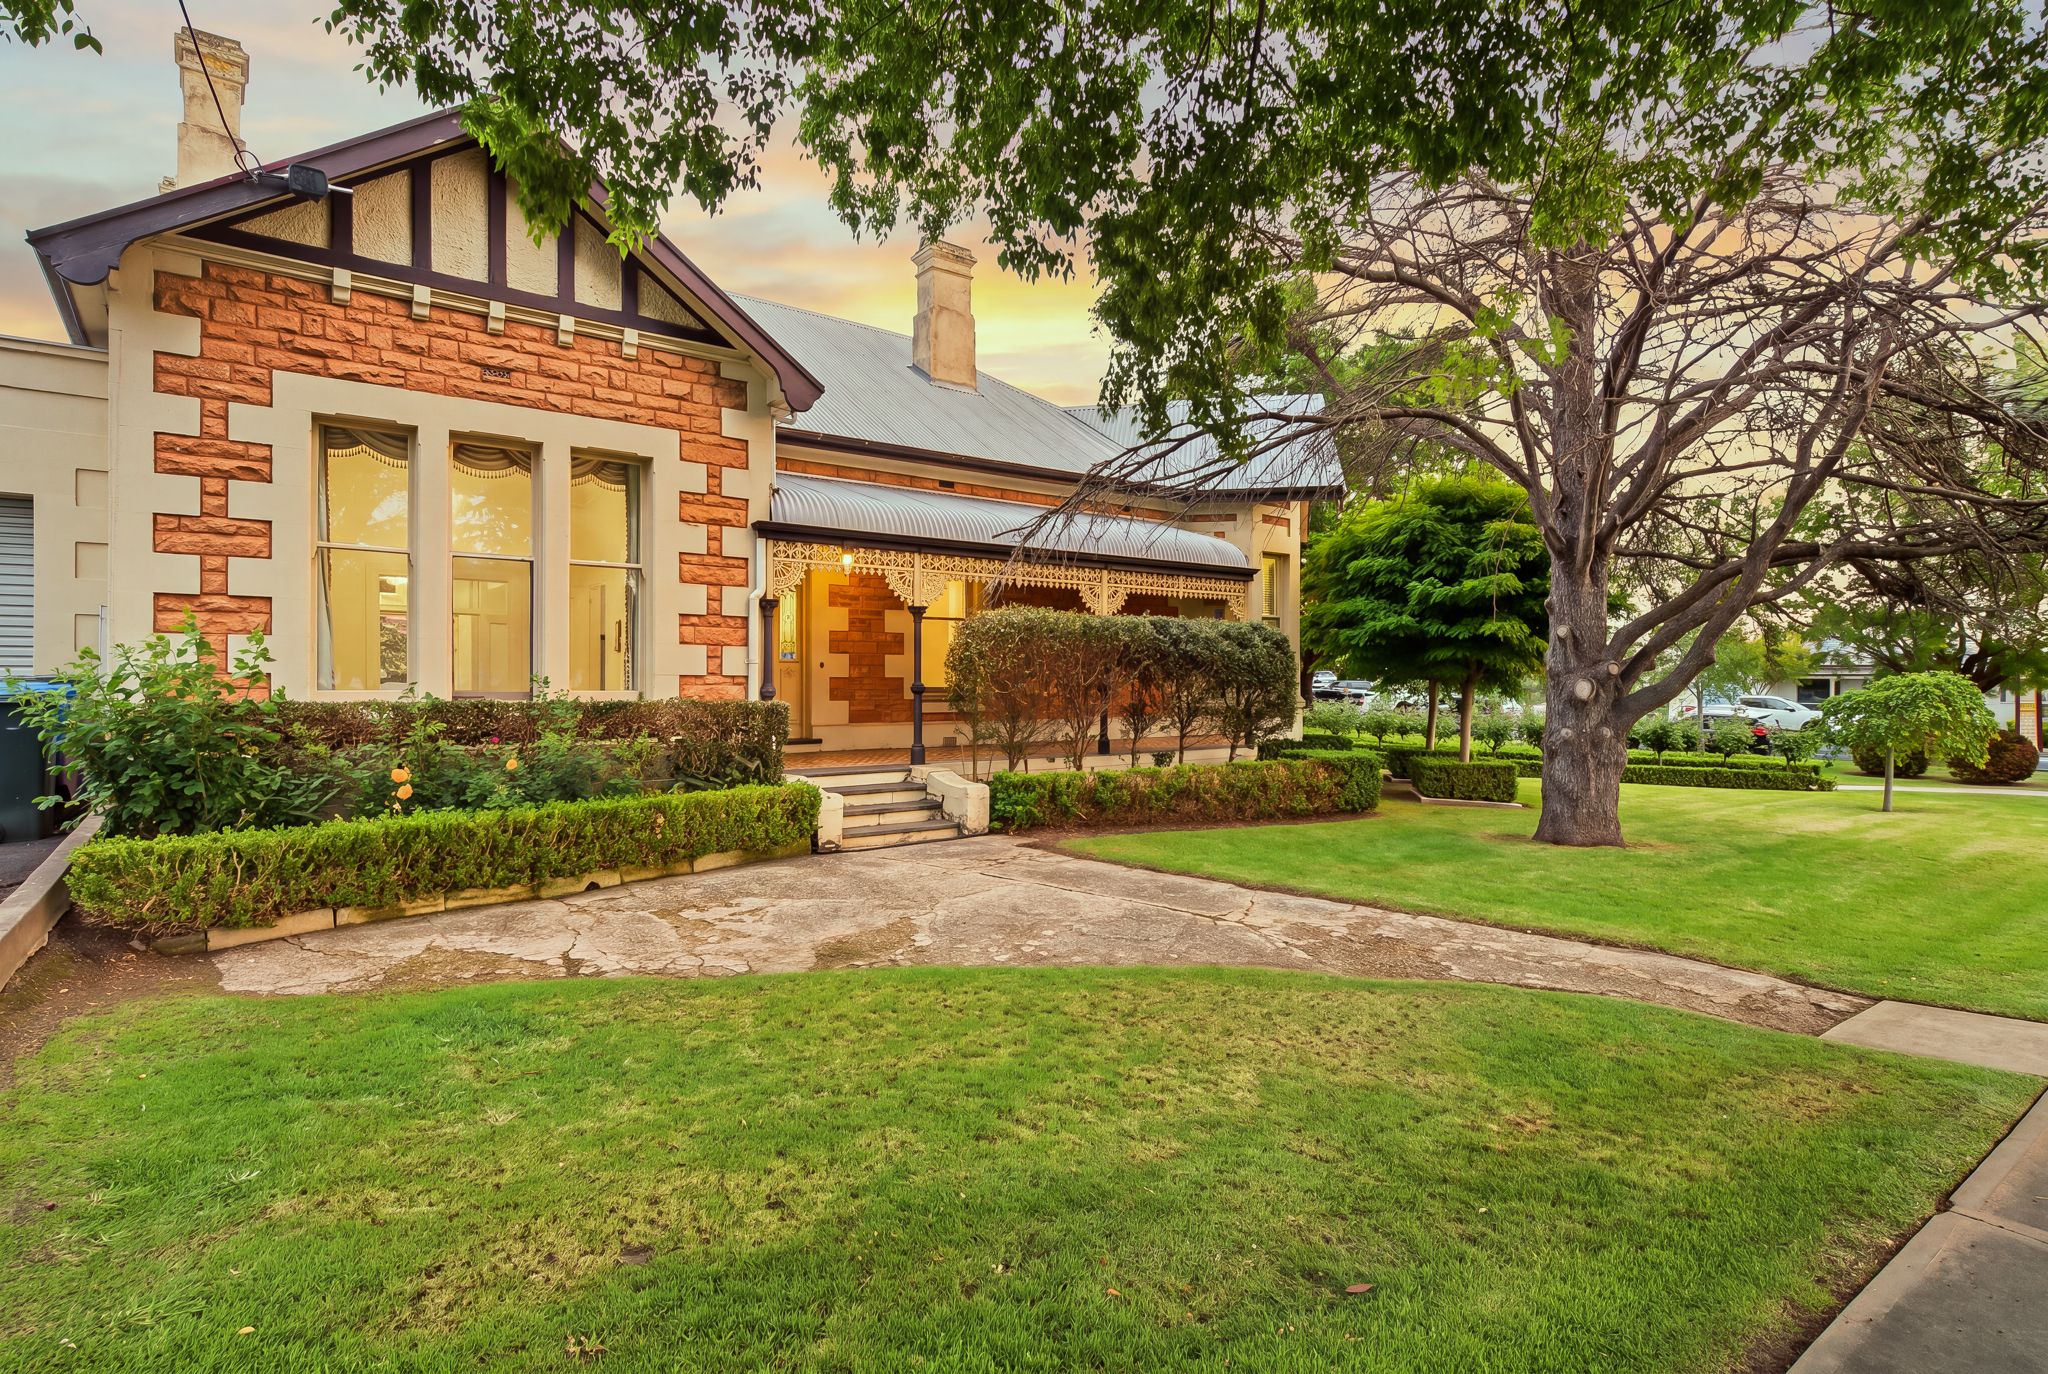
Steeped in history and brimming with timeless elegance, this magnificent circa 1910 stone residence is undoubtedly one of Mount Gambier's finest period homes.
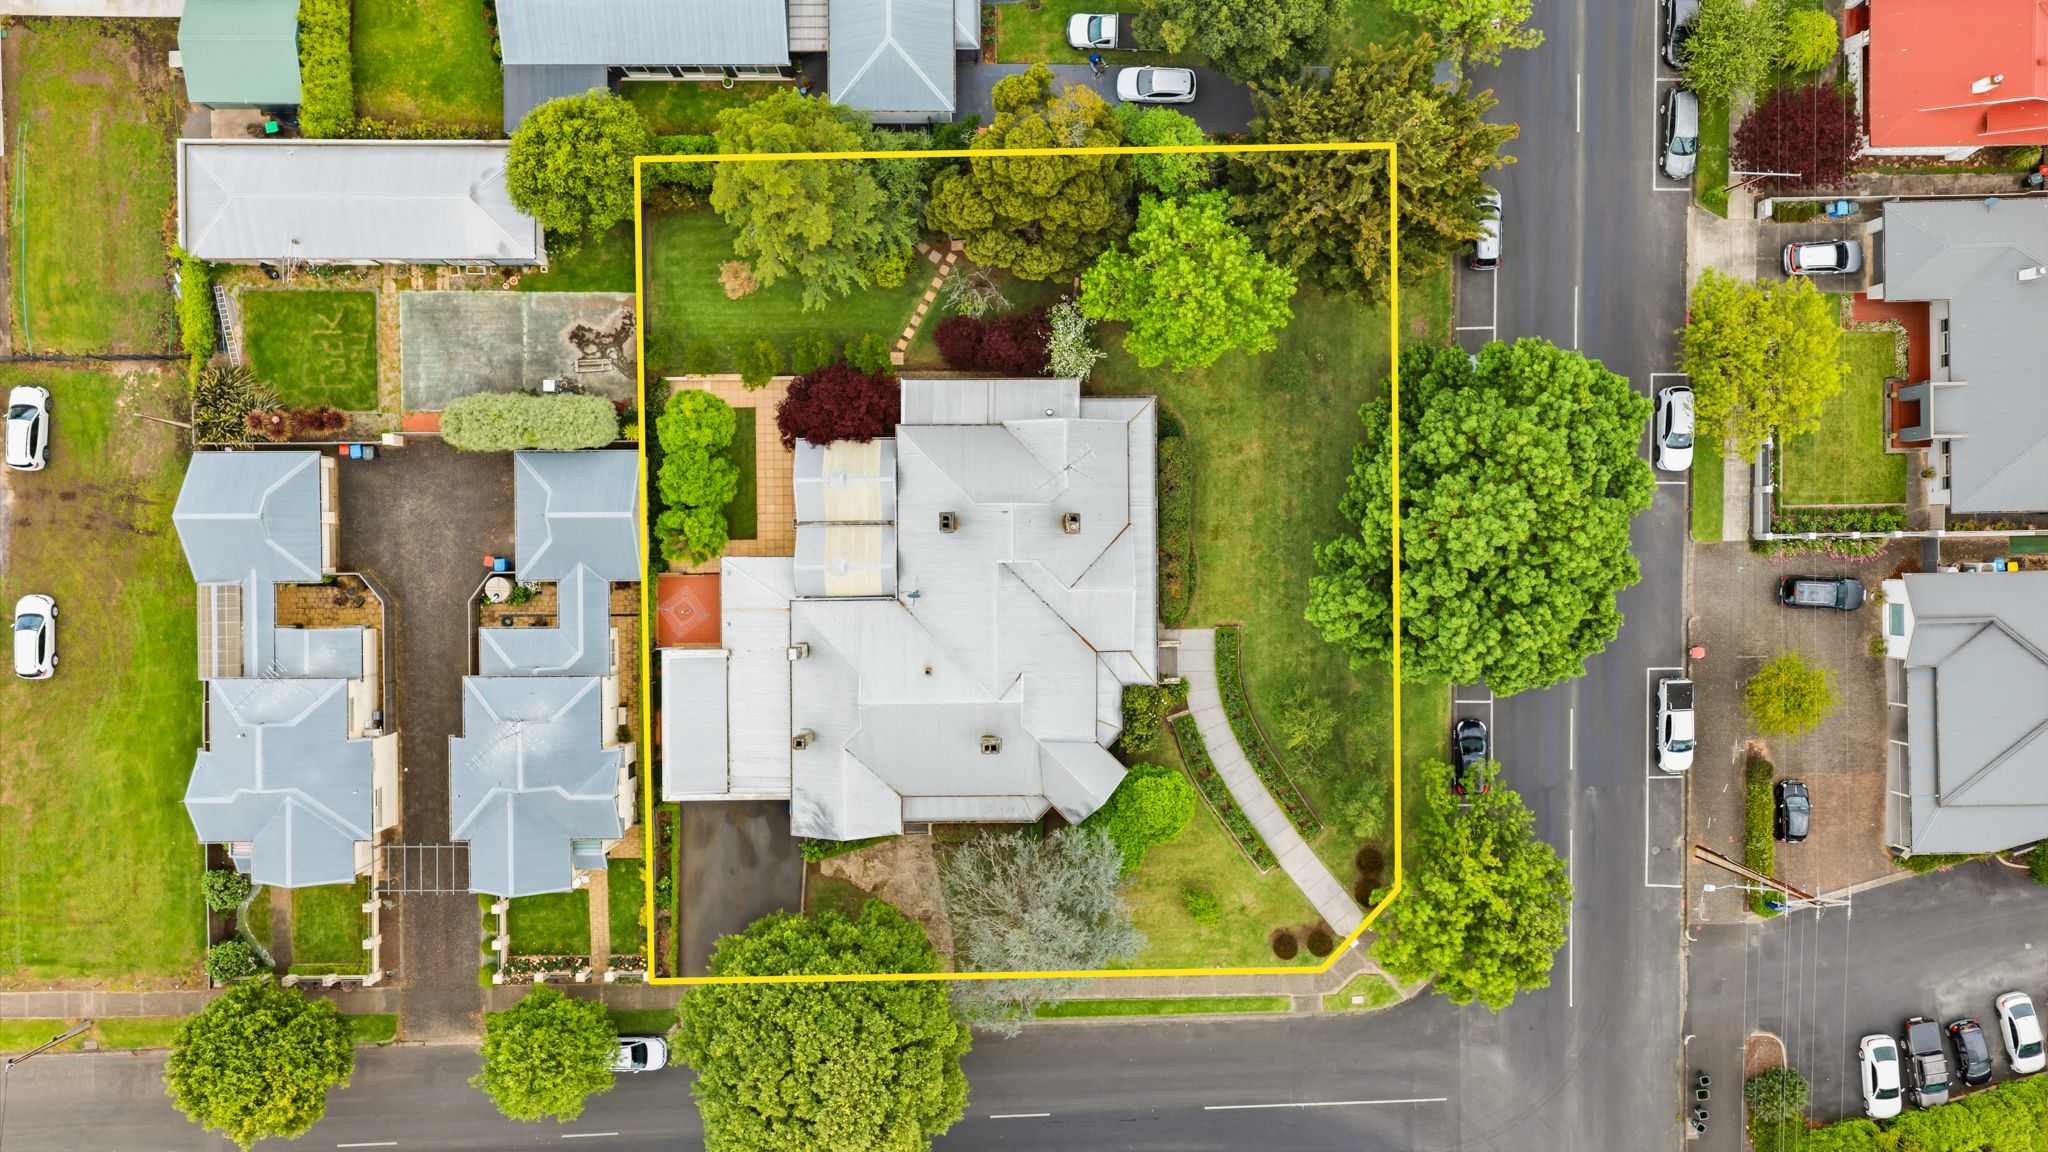
Occupying an impressive 1,922sqm corner allotment in prestigious Ferrers Street the meticulously maintained and thoughtfully updated property combines exquisite heritage architecture with modern comforts and exceptional family living.
Just minutes walk from the CBD's vibrant cafes, restaurants, boutiques and shopping precinct, this remarkable residence offers a rare opportunity to embrace a lifestyle of grandeur, convenience and sophistication.
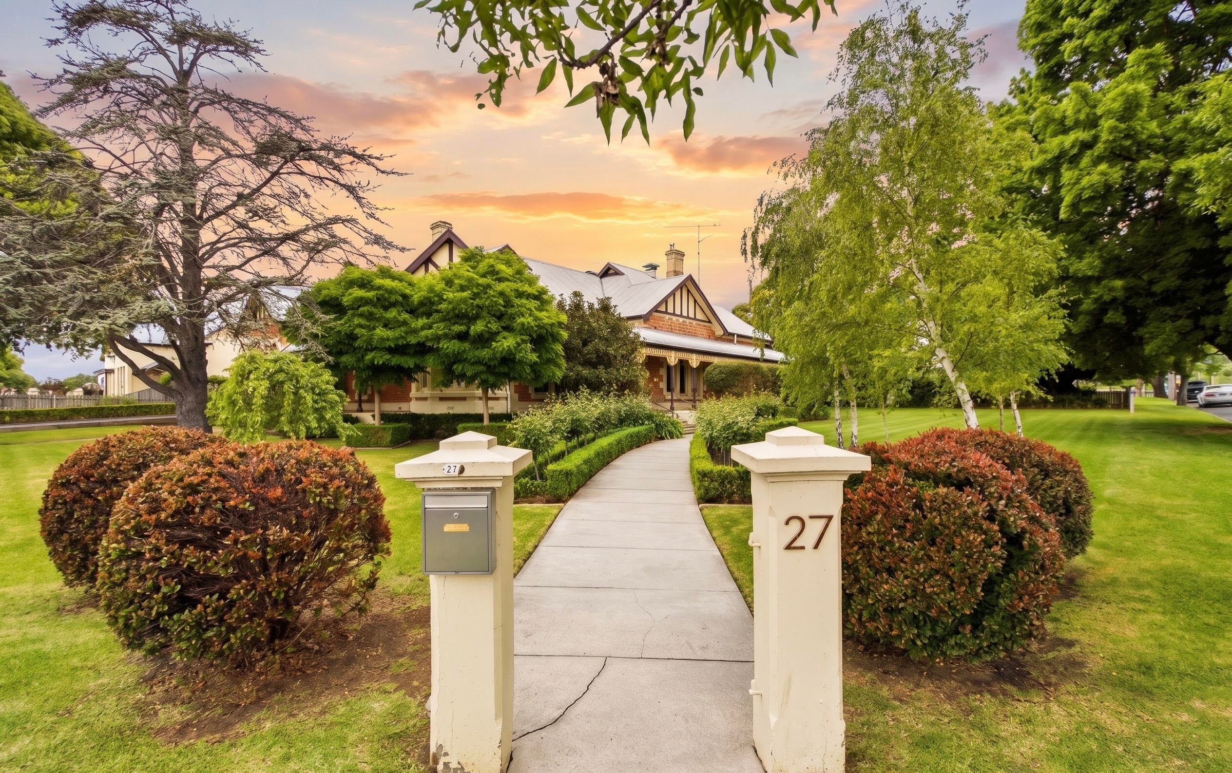
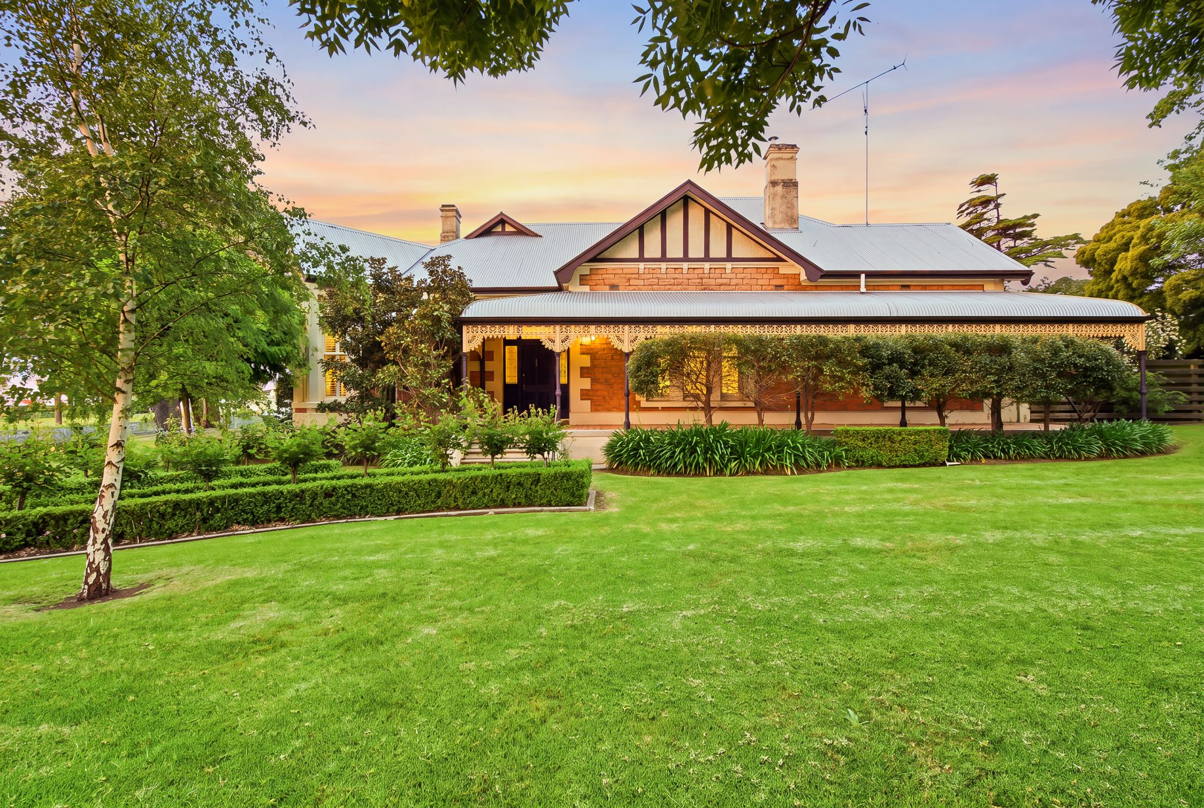
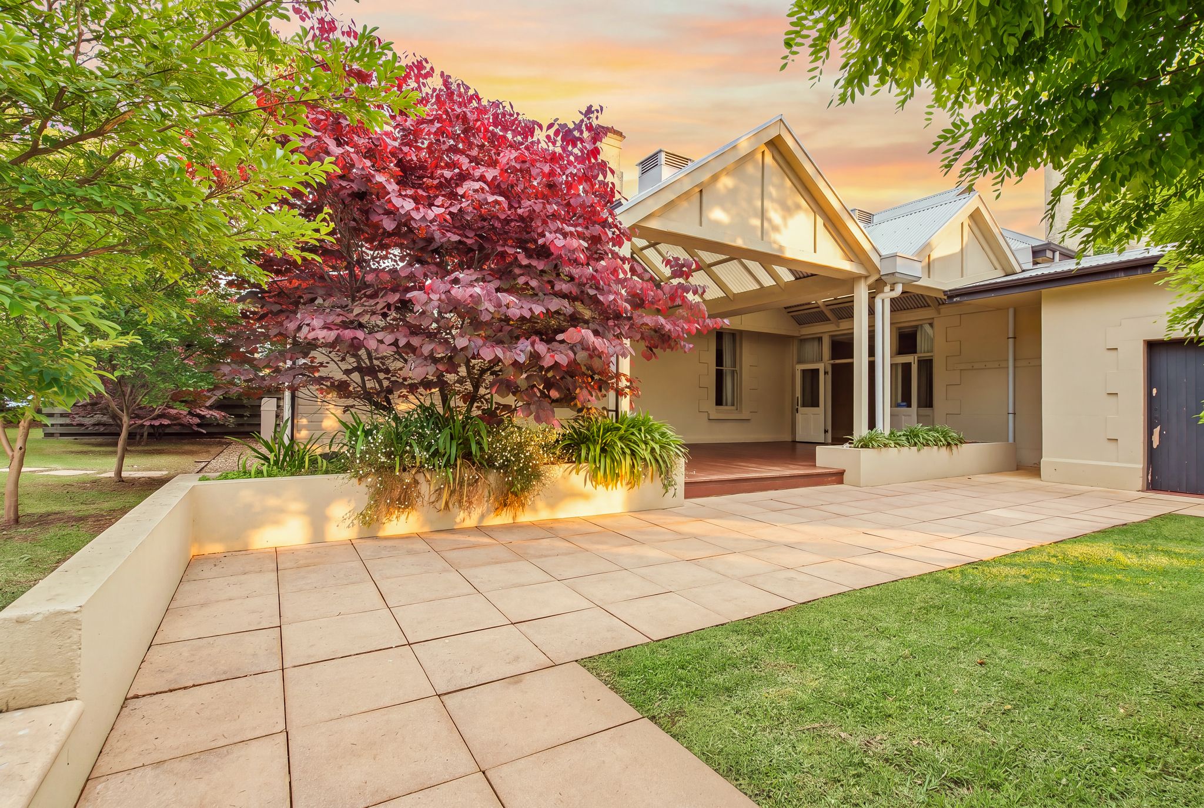
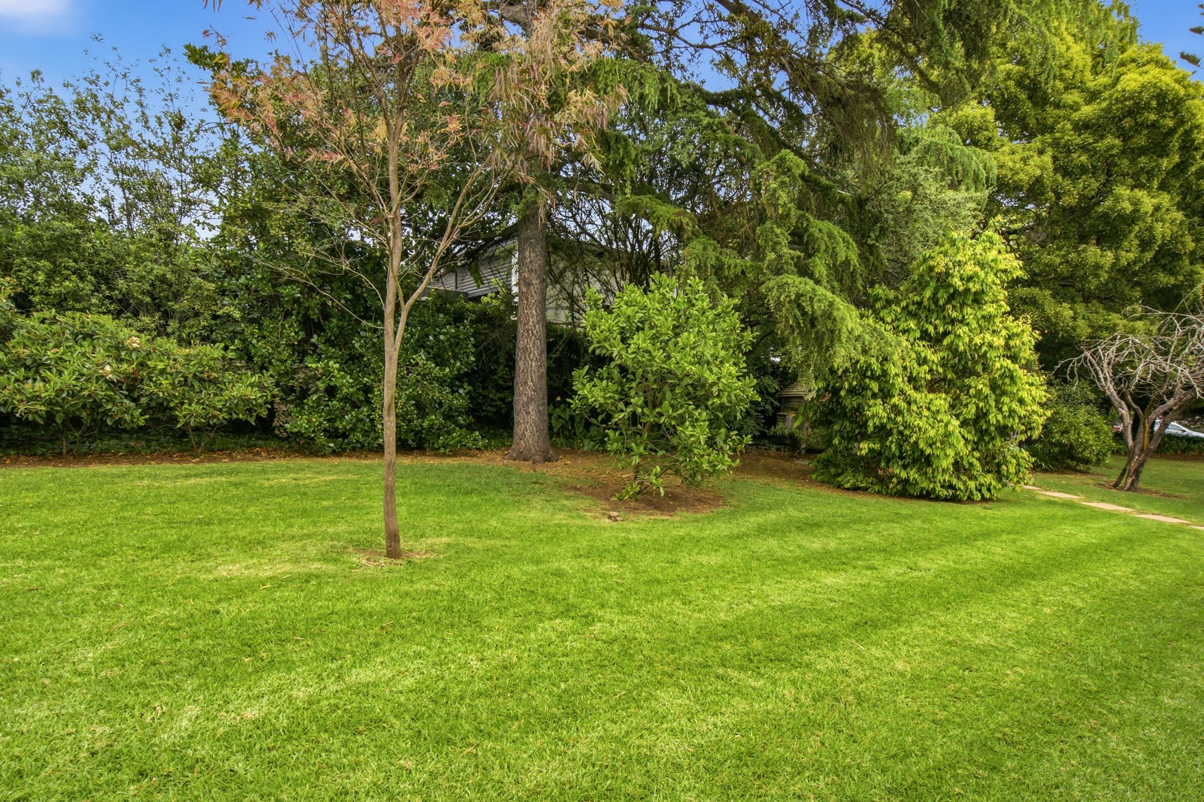
Originally built for esteemed local medical practitioner Dr Robert Muir, the home's commanding stone facade is framed by magnificent established gardens, towering trees and manicured hedges.
A picturesque pathway lined with fragrant standard roses leads to stone steps and a sweeping verandah adorned with decorative iron lacework.
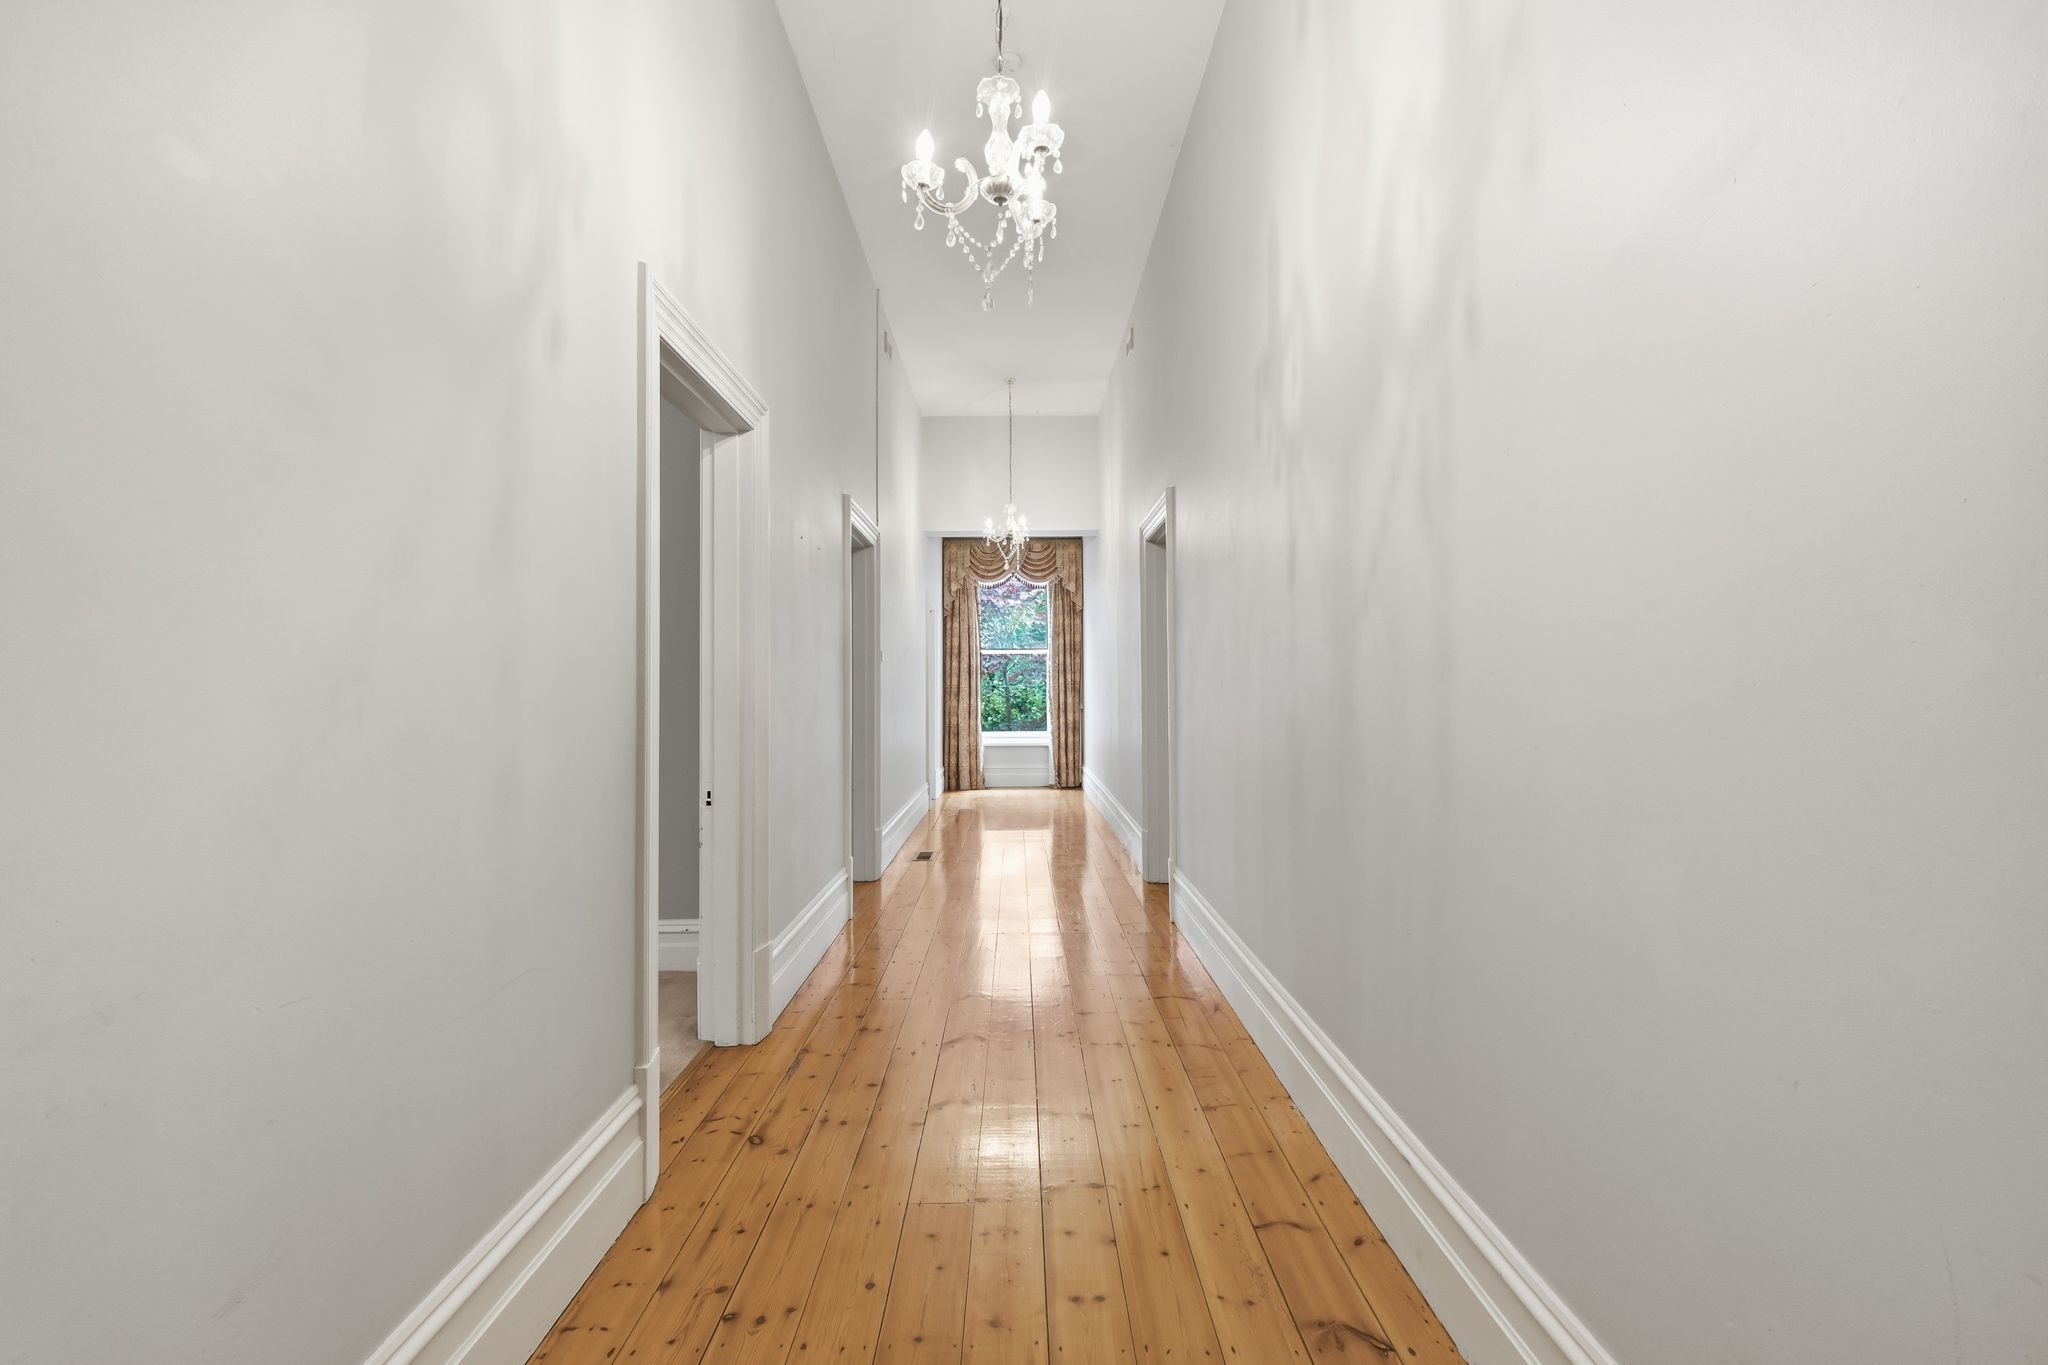
Beyond the grand entrance, featuring tessellated tiles and beautiful leadlight surrounds, soaring ceilings, polished Baltic timber floors, ornate cornices and decorative skirting boards celebrate the home's distinguished heritage.
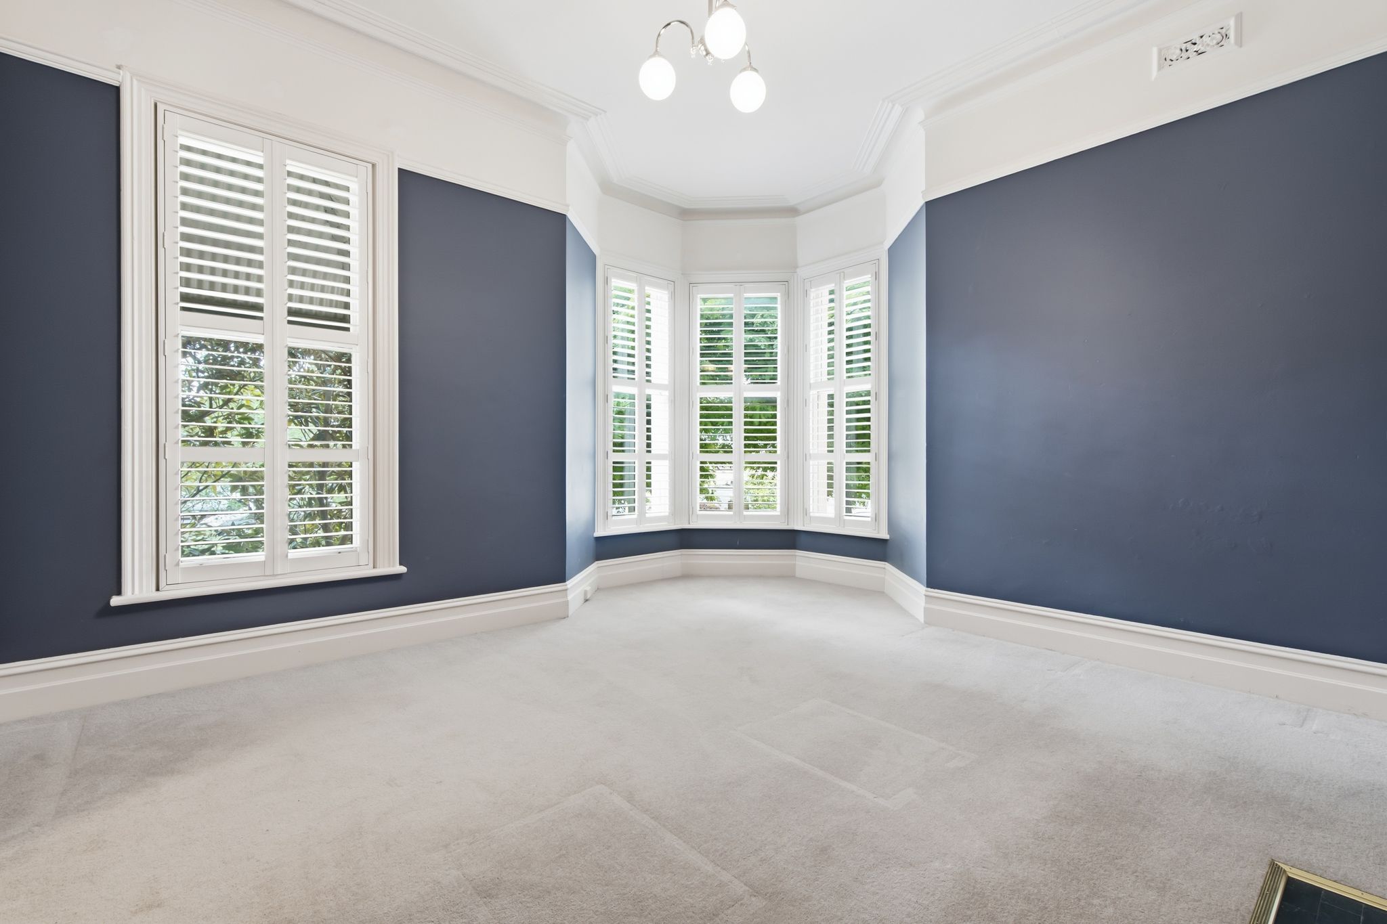
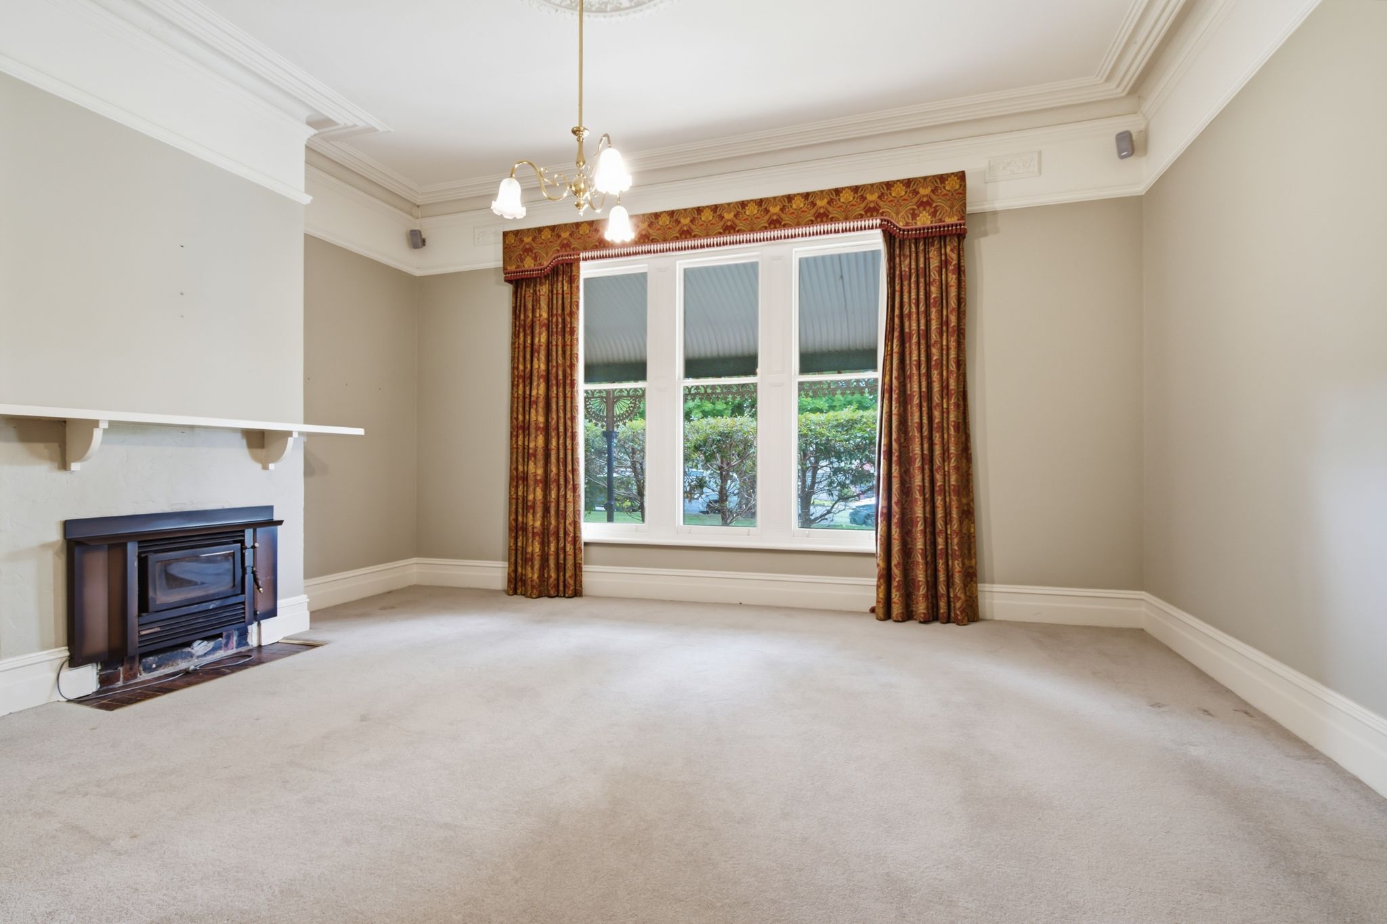
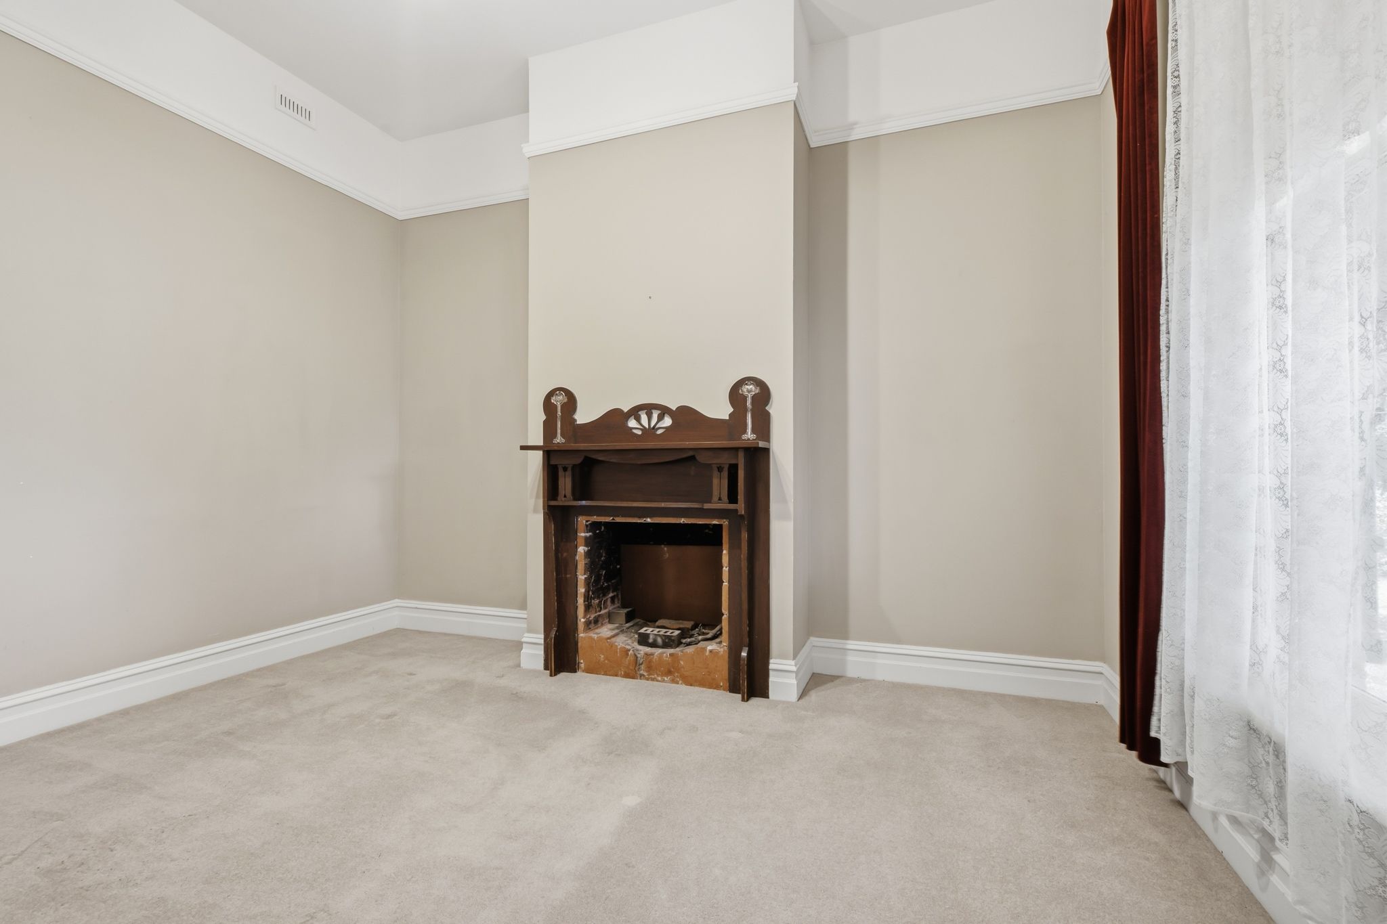
The elegant formal sitting room is a magnificent introduction, featuring an original fireplace with timber mantelpiece, ornate ceiling rose and stunning bay window fitted with plantation shutters.
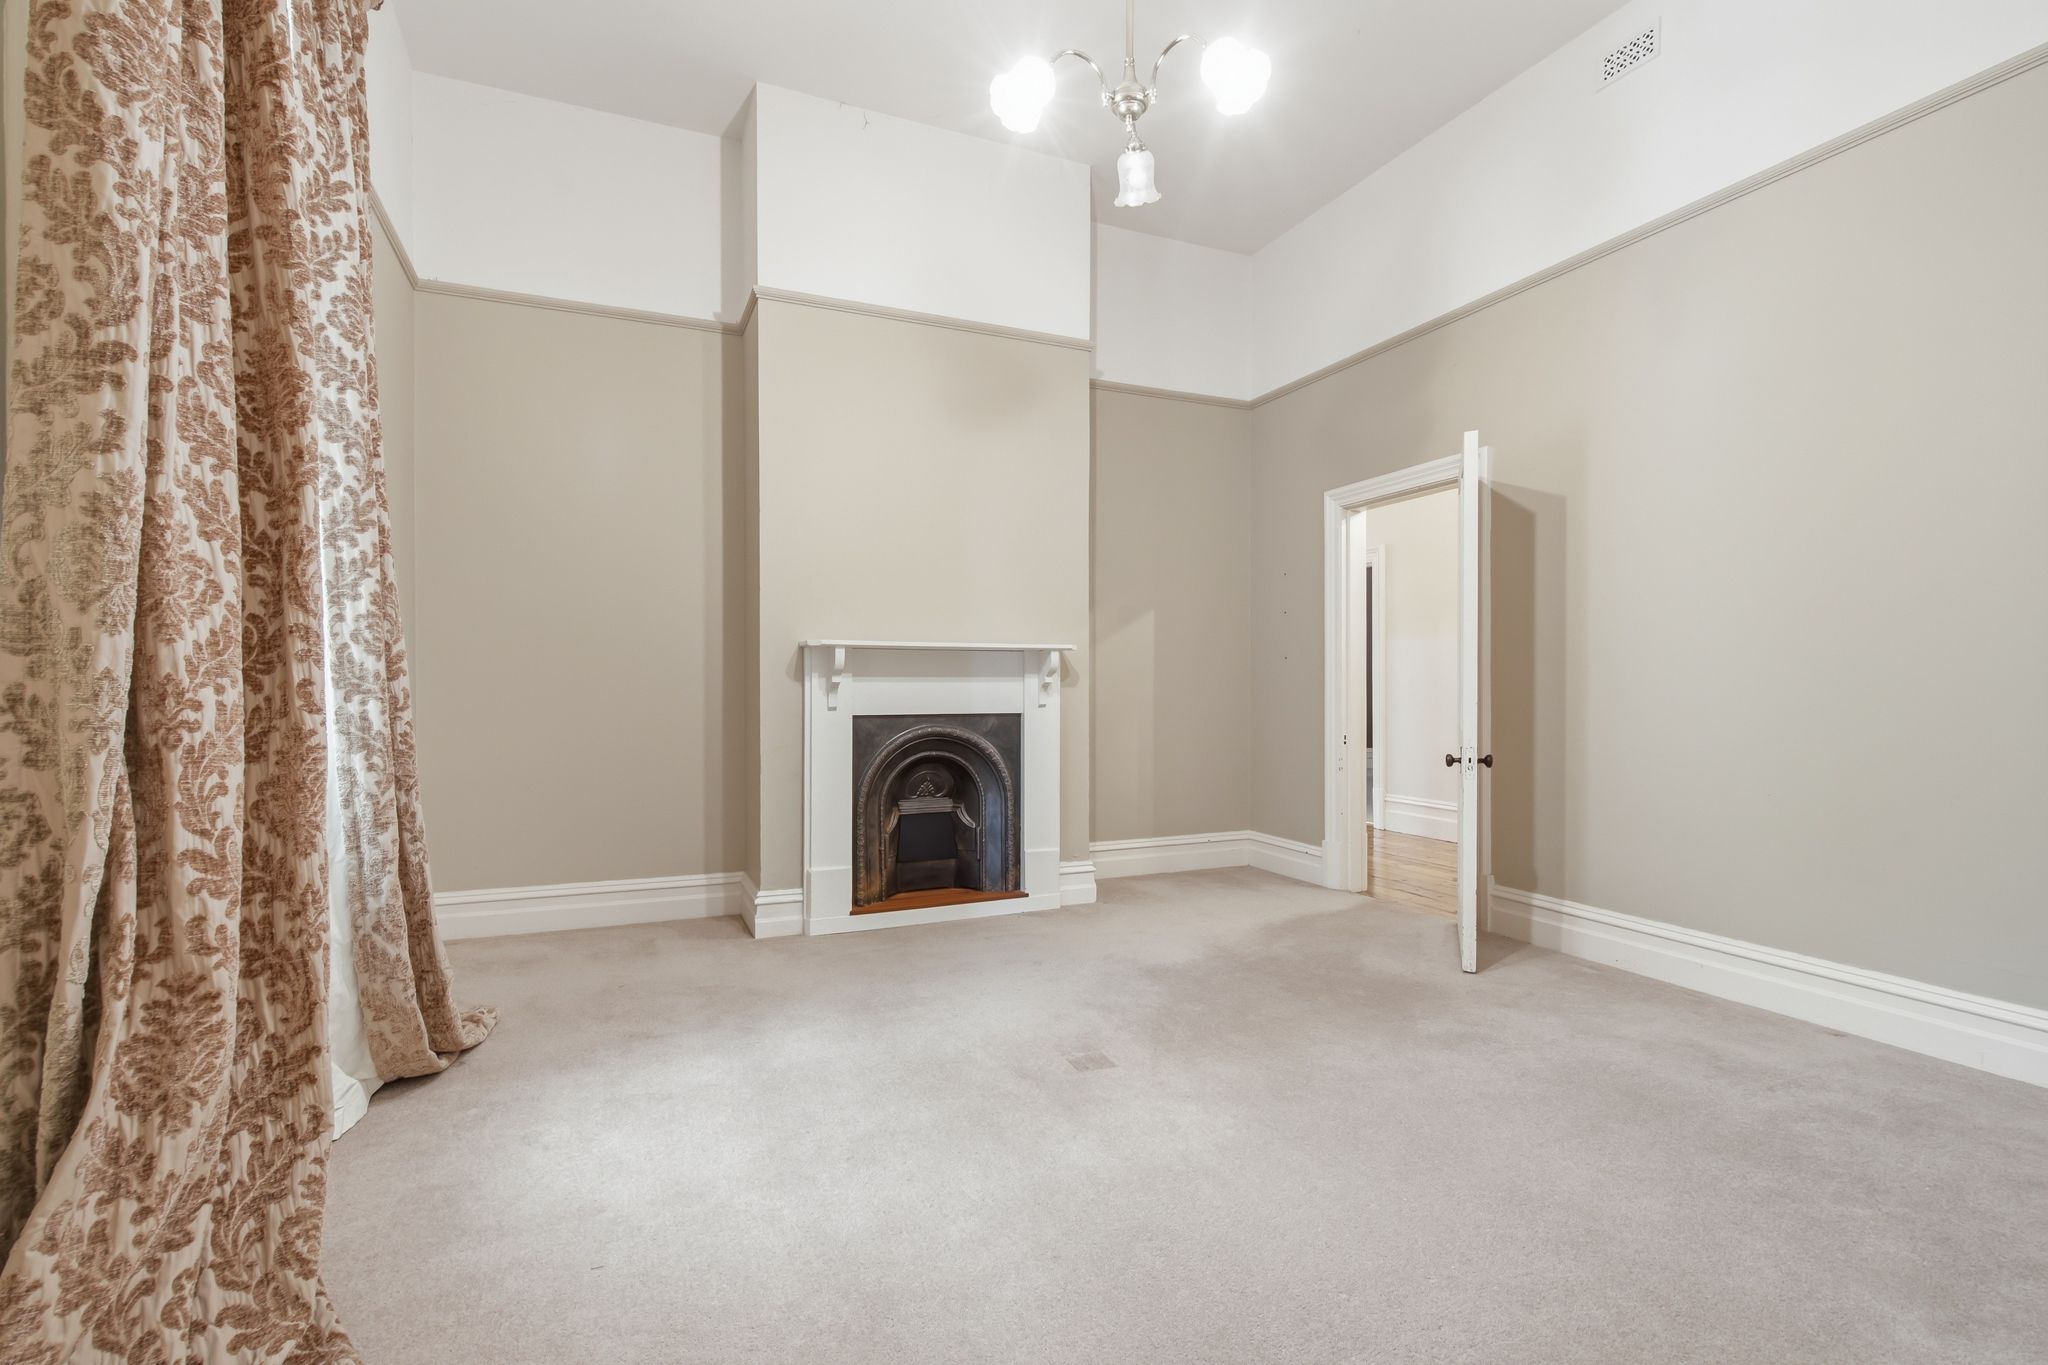
A second generously proportioned lounge offers another inviting retreat, complete with a fireplace, exquisite period detailing and beautiful window furnishings.
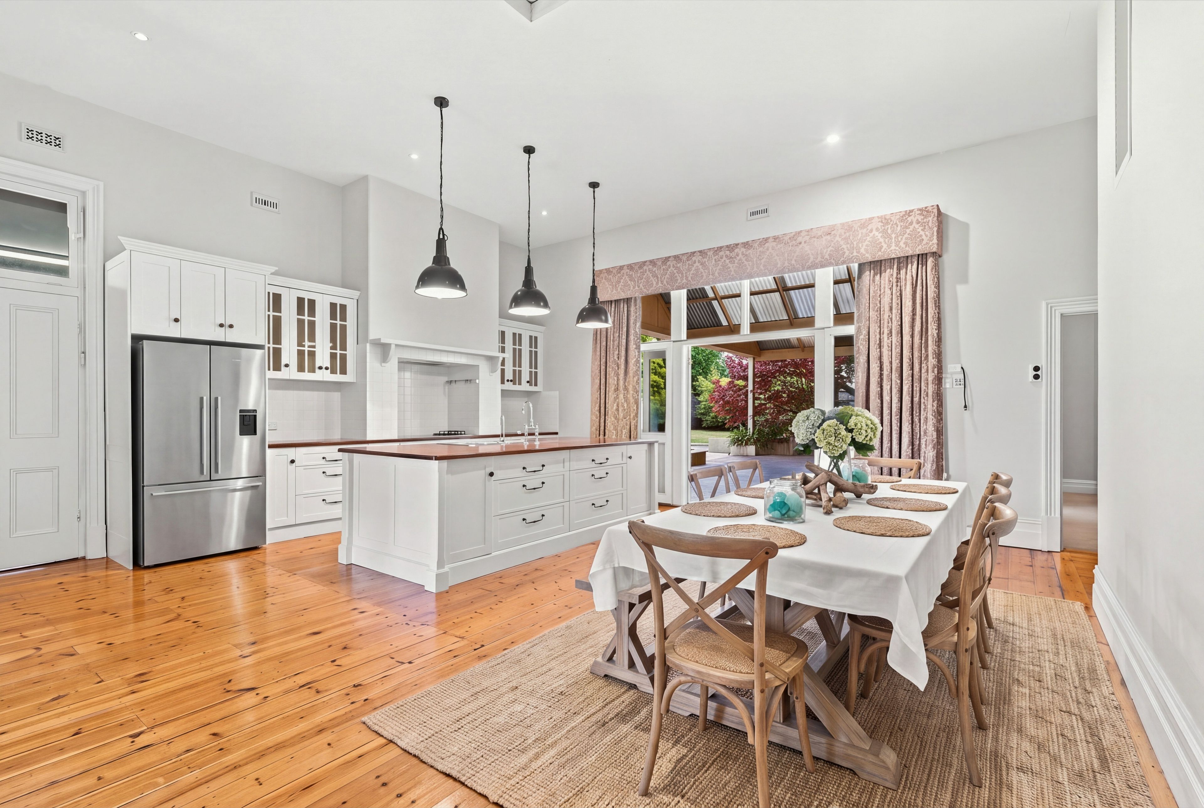
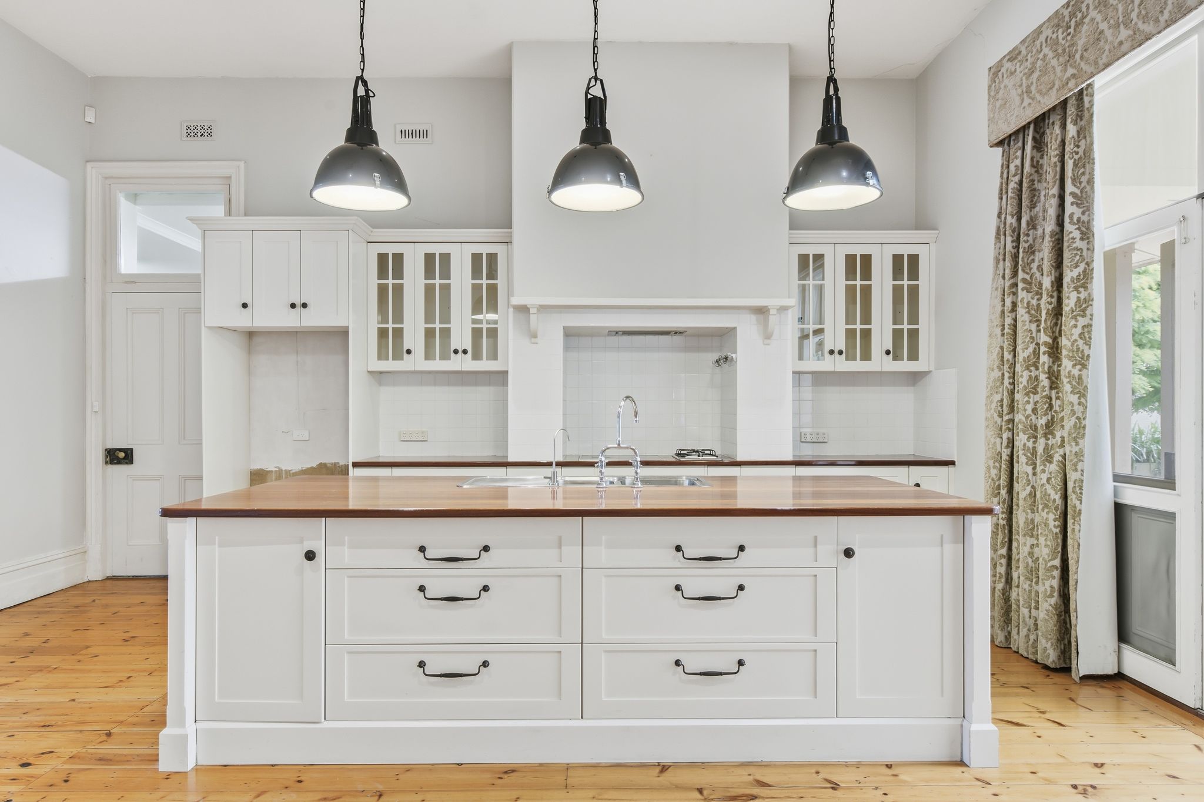
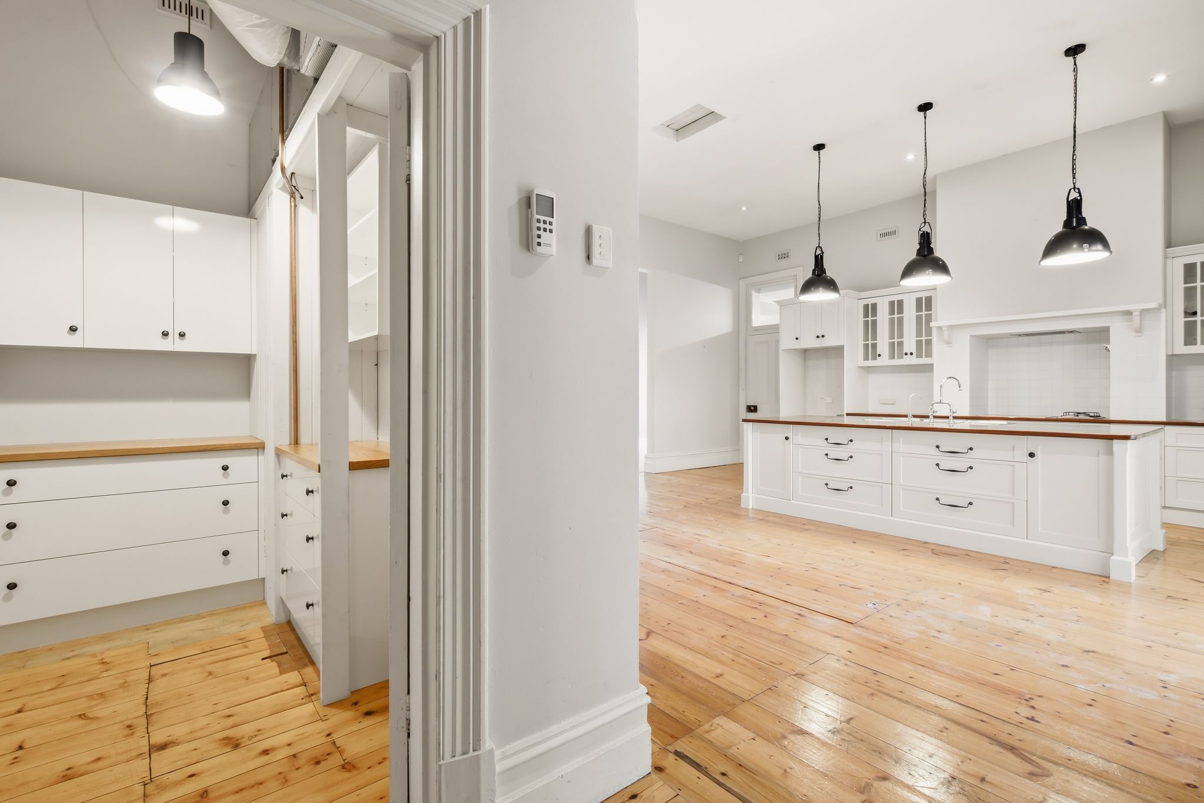
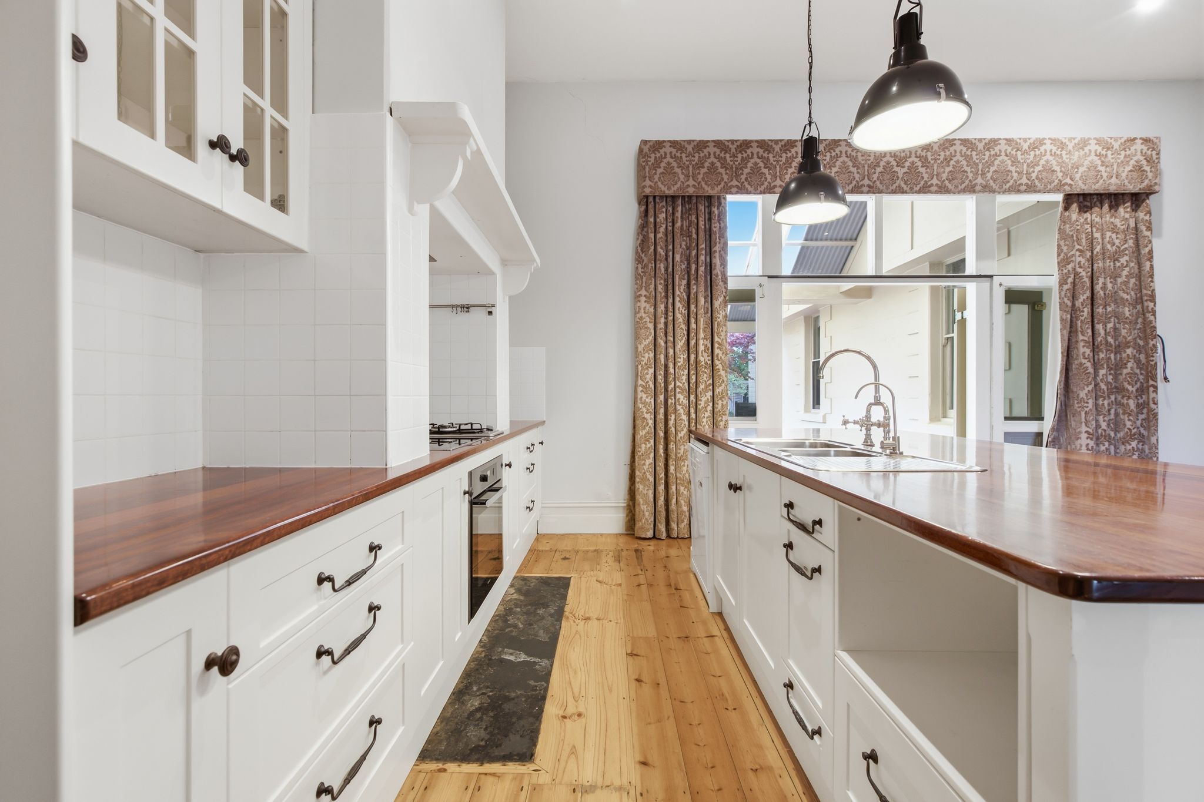
At the heart of the residence, the expansive, light-filled kitchen and dining area effortlessly blends contemporary functionality with traditional charm.
Two generous walk-in storage rooms also provide outstanding pantry and household storage options.
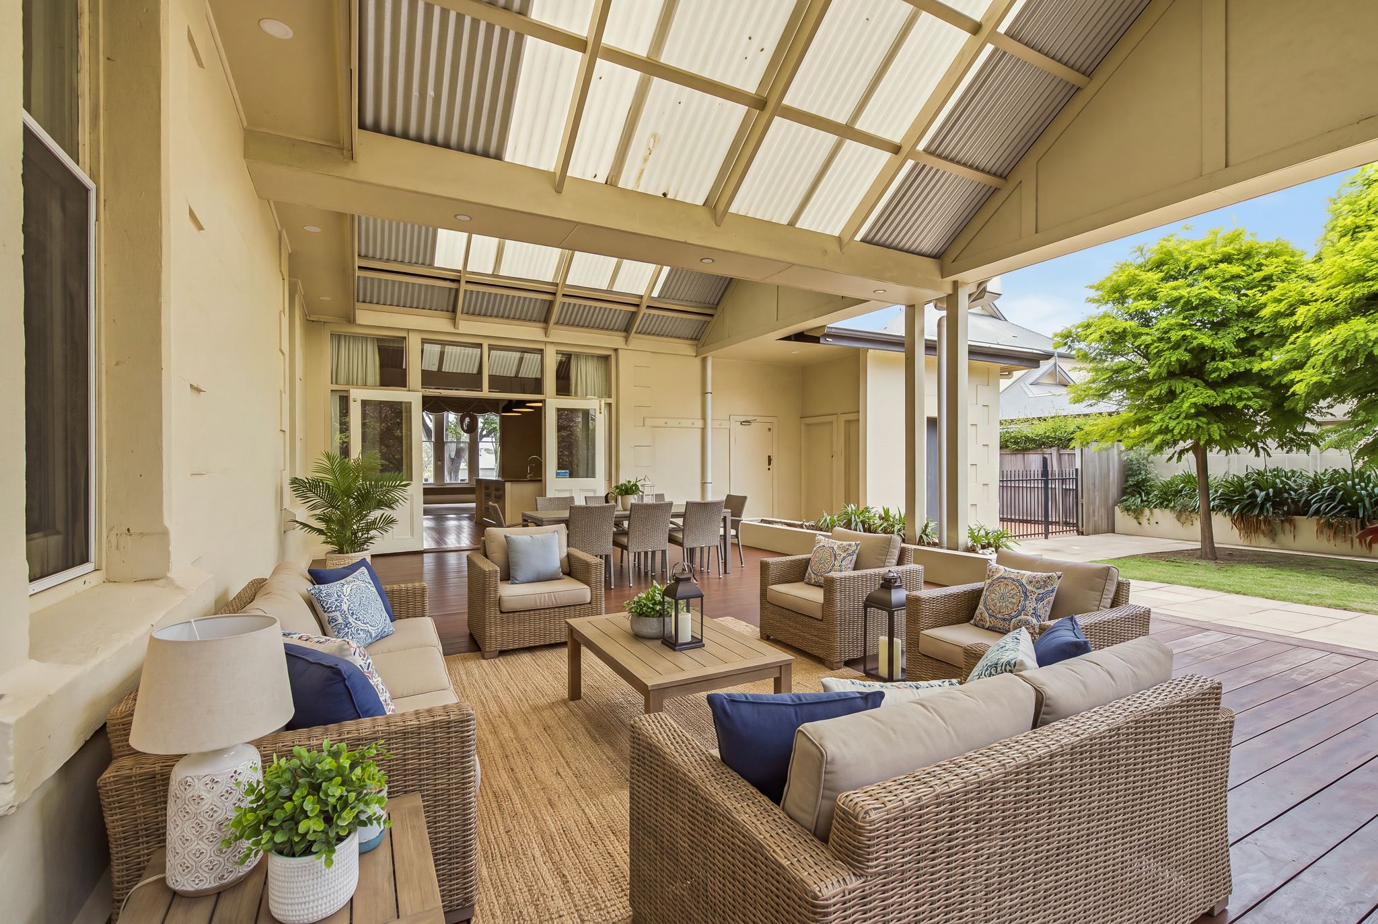
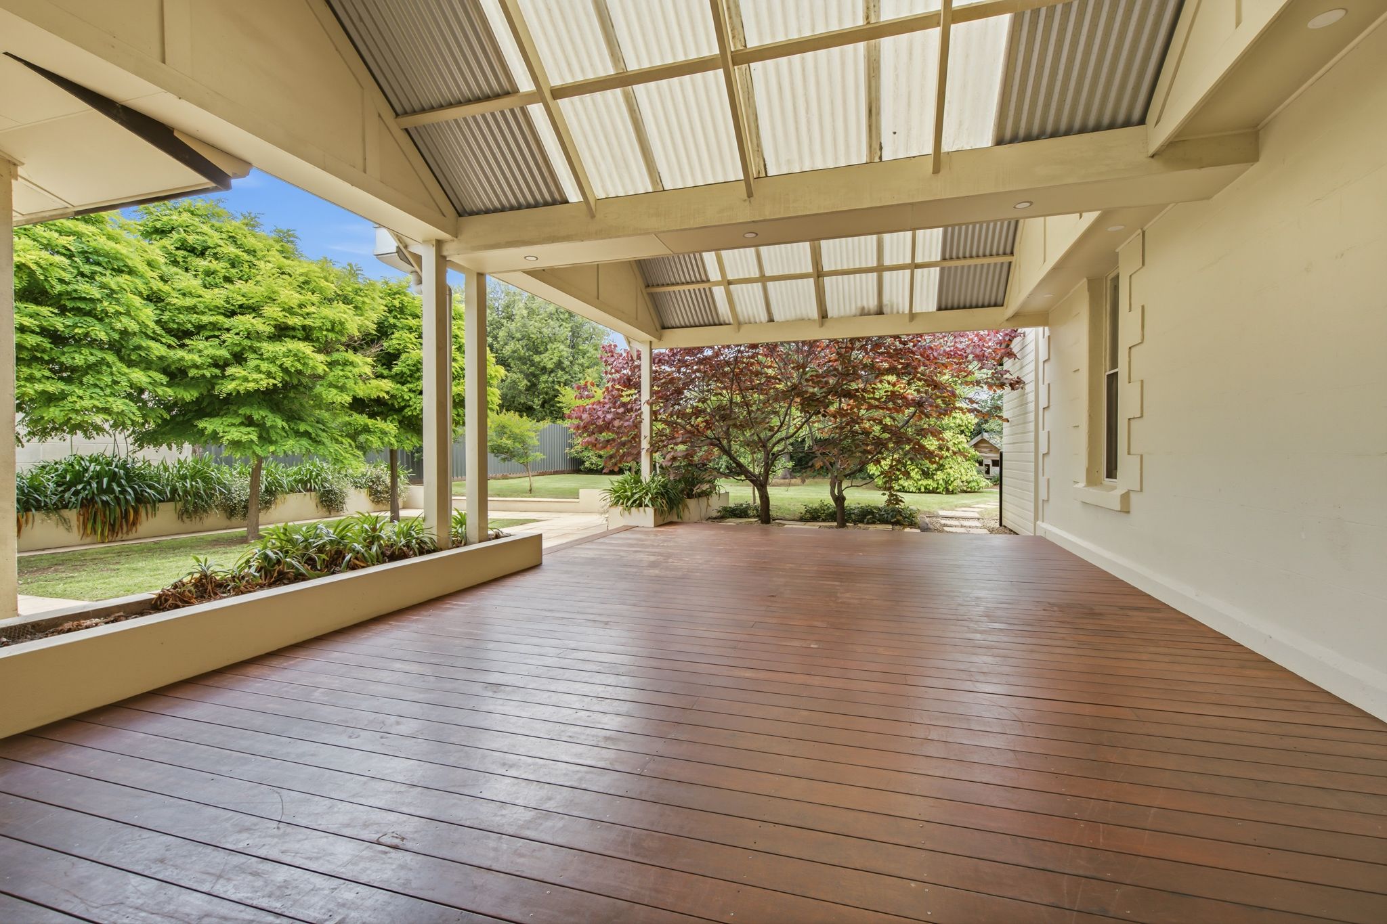
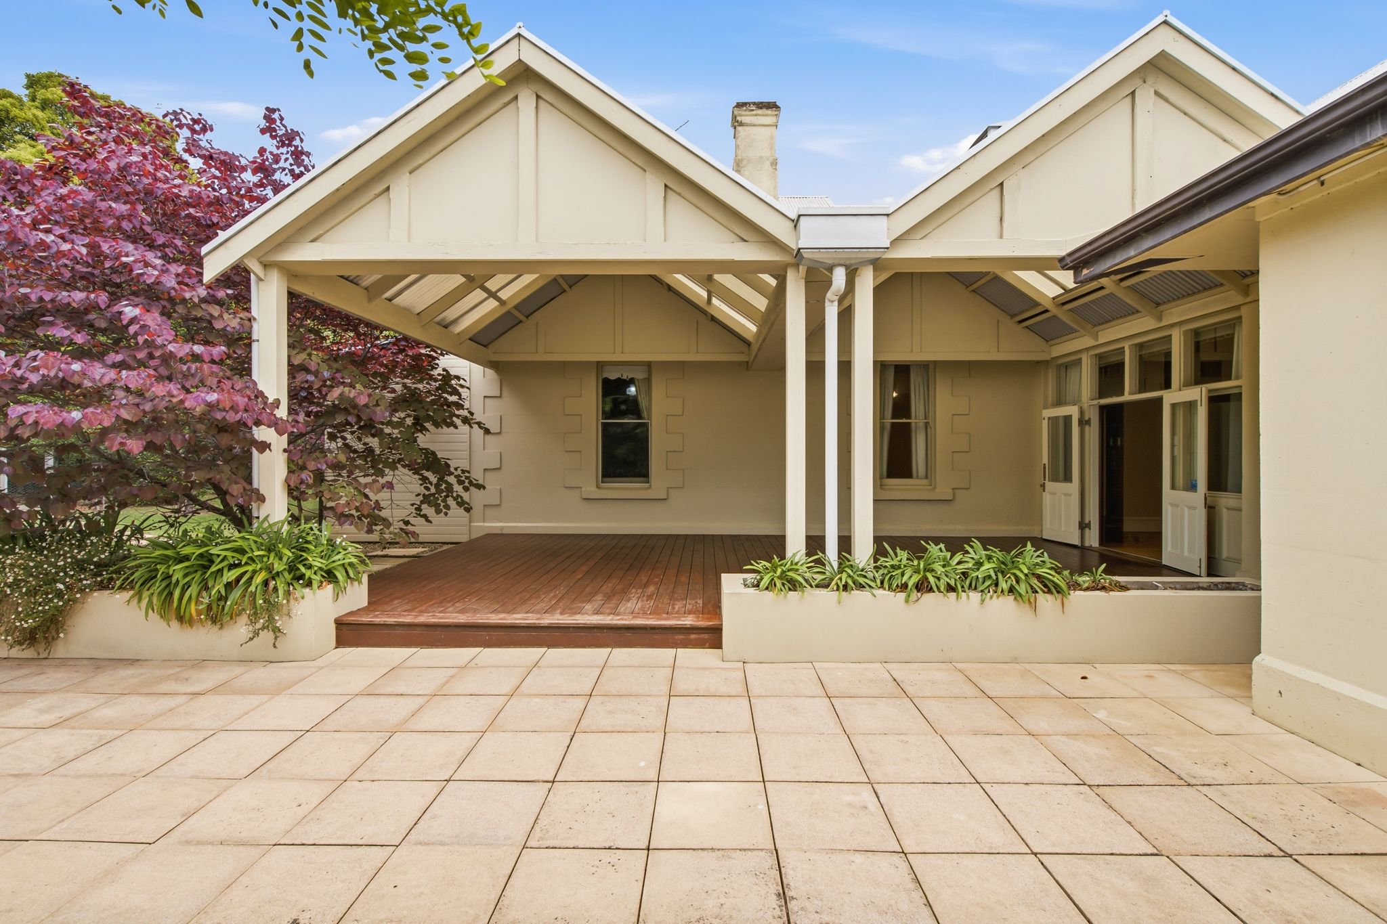
French doors open to an impressive elevated, covered entertaining deck, complete with a pitched roof and skylights, creating a beautiful setting for alfresco dining and relaxed gatherings.
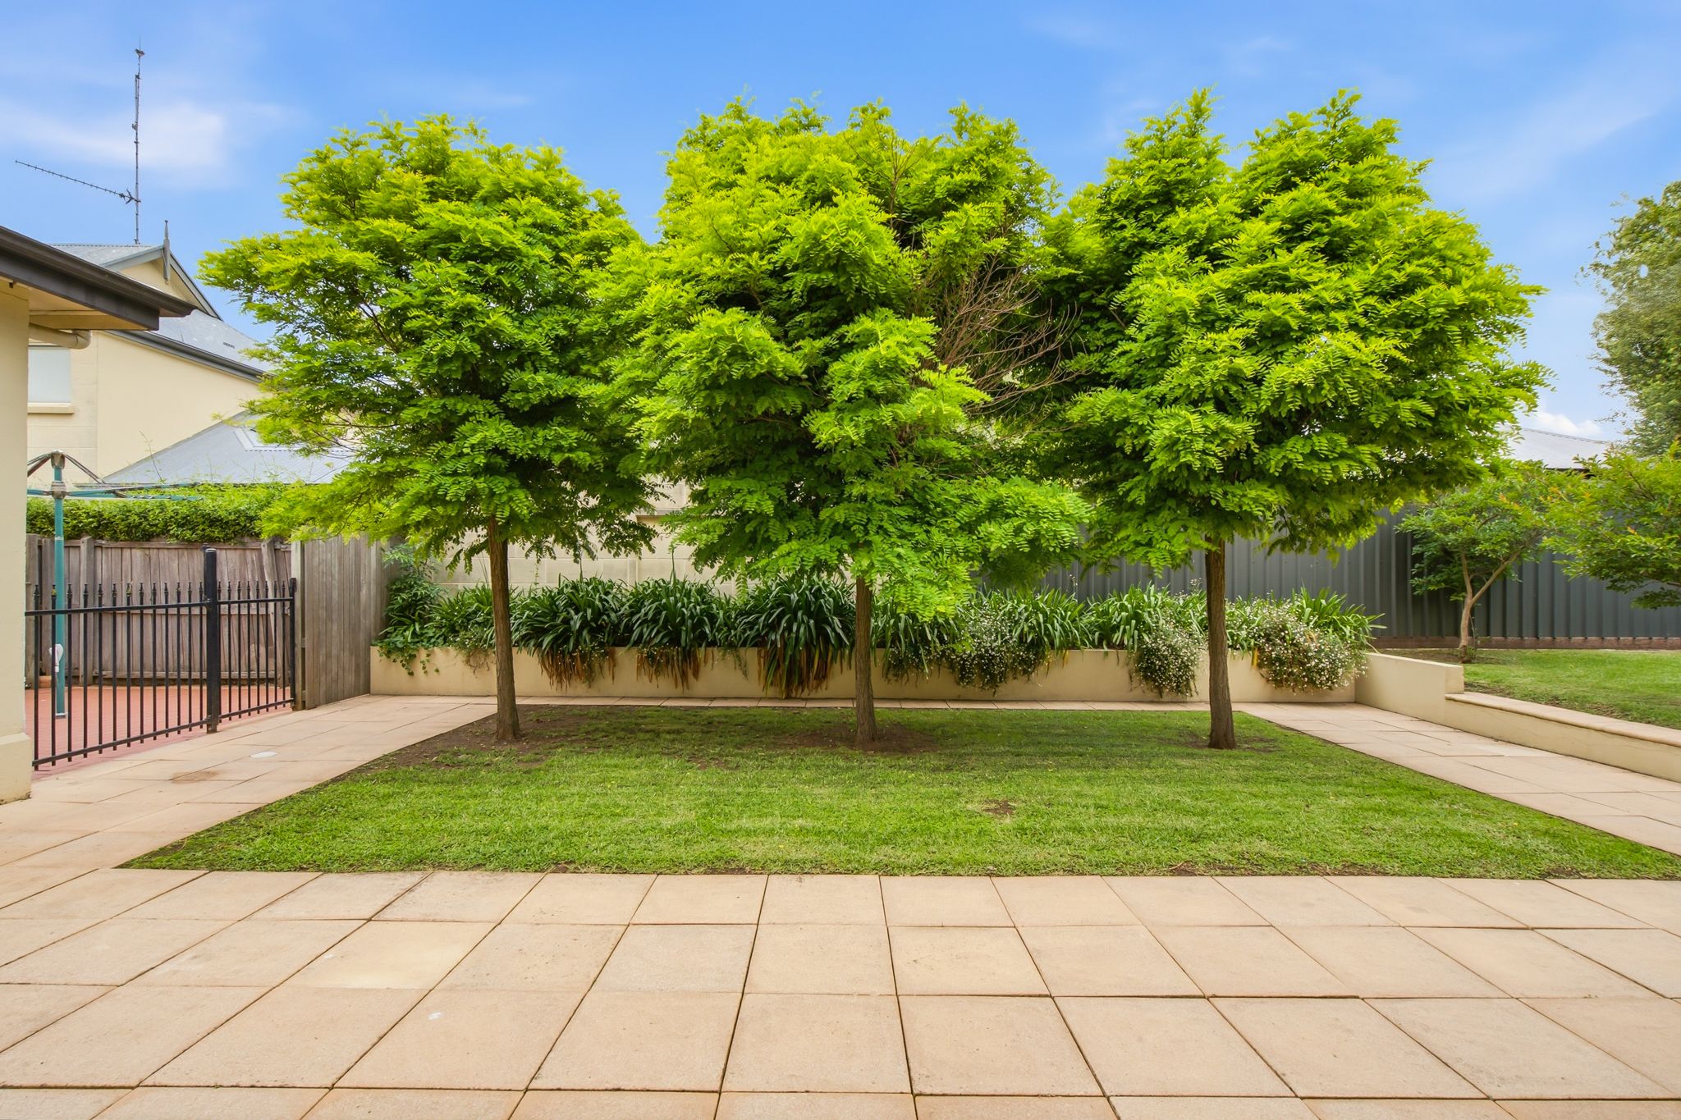
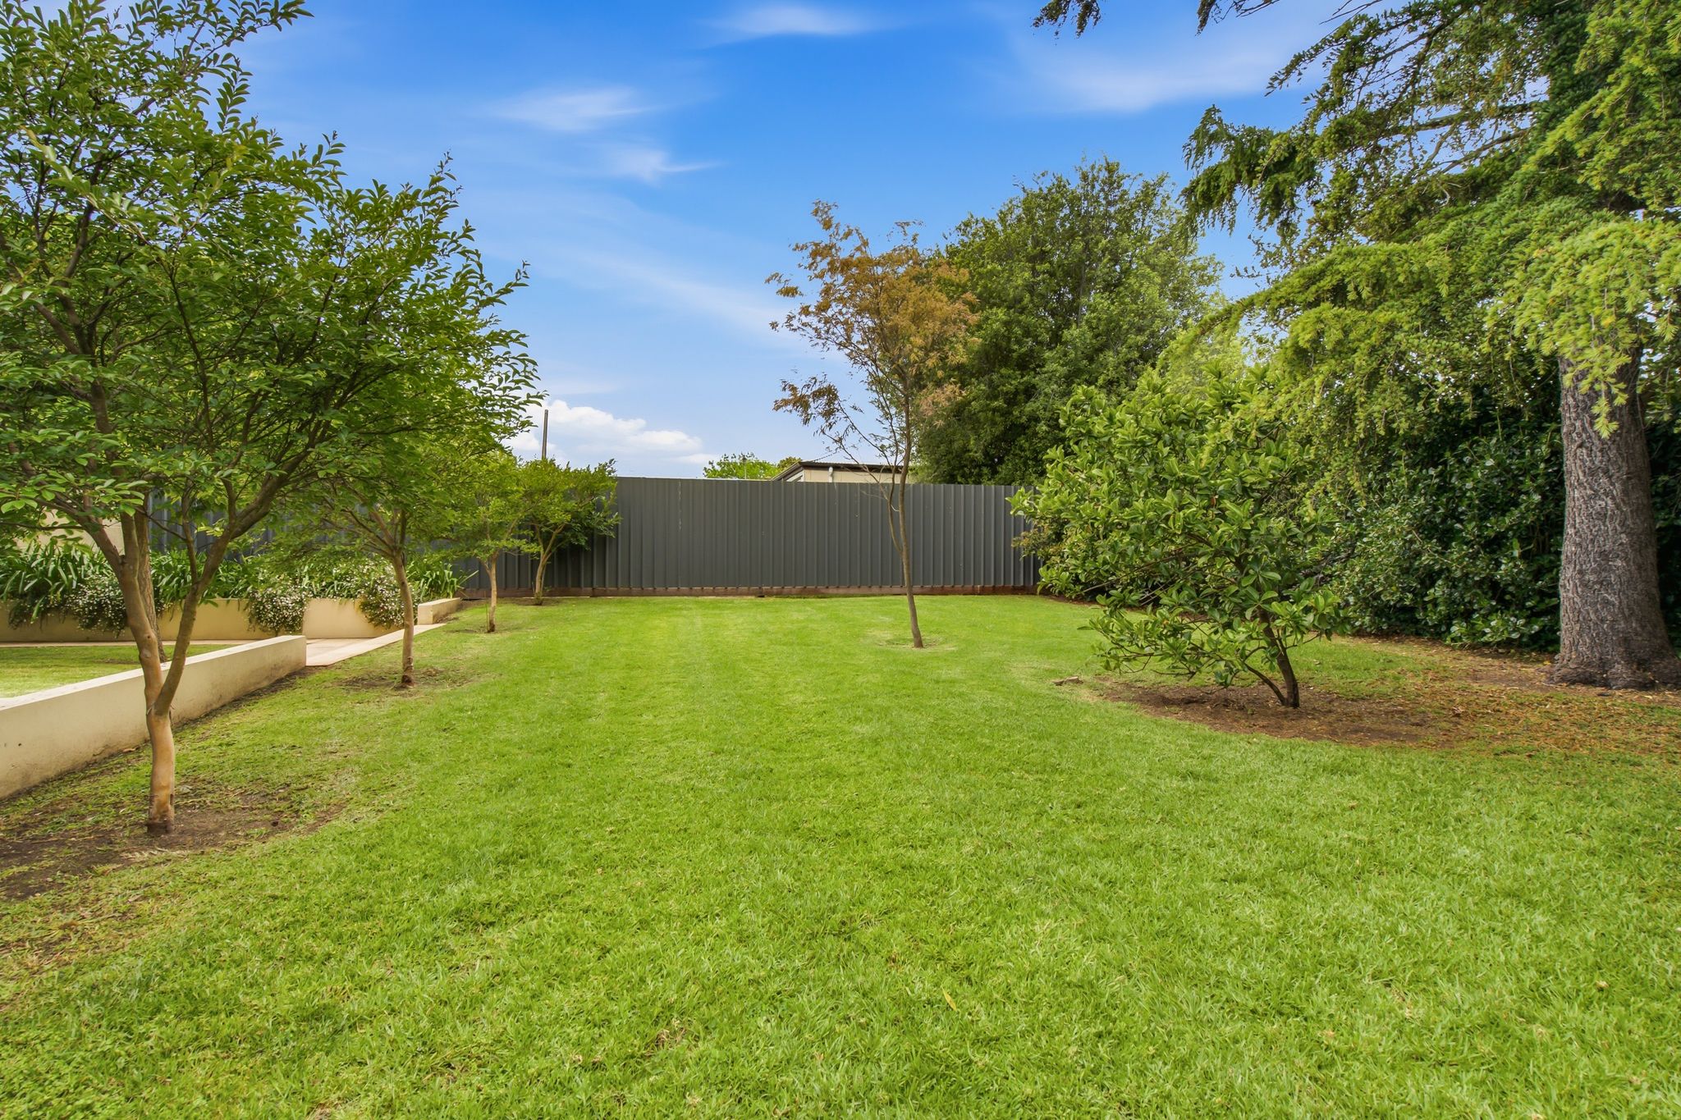
Surrounded by lush, established gardens, the expansive grounds offer a peaceful, private sanctuary with ample space for children to explore and families to enjoy outdoor living.
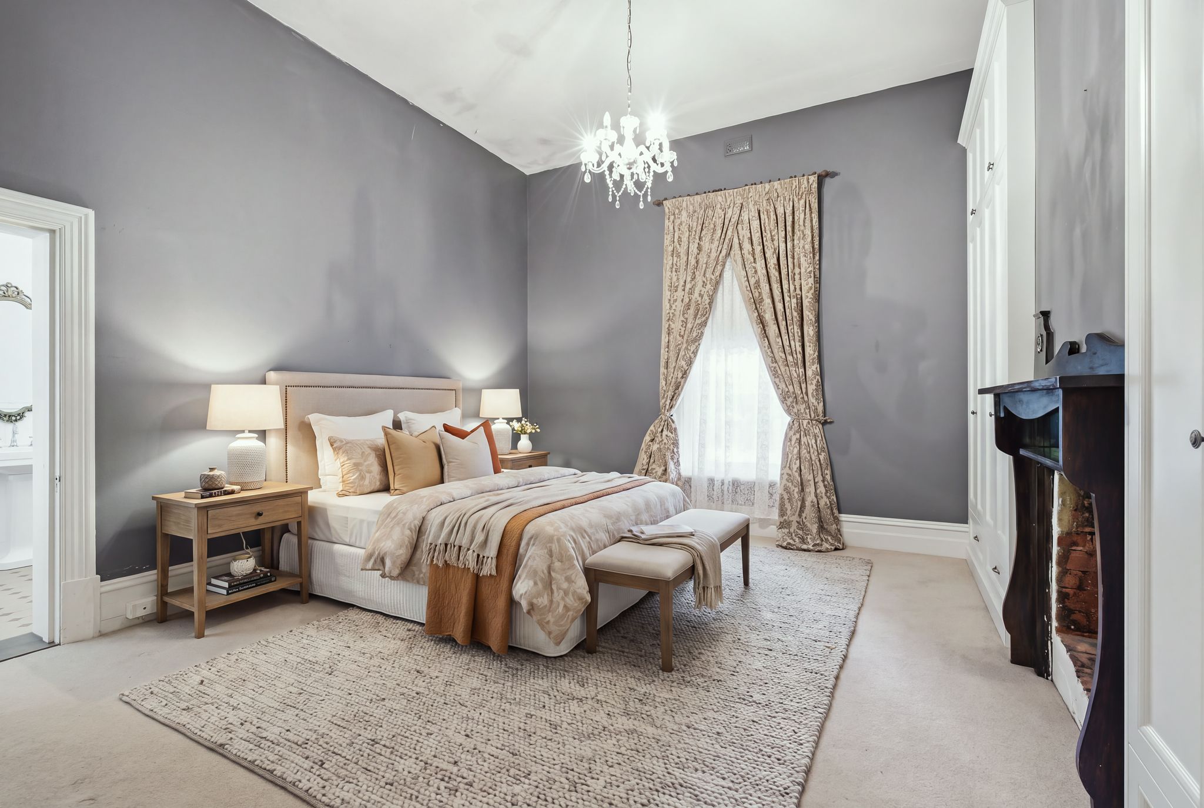
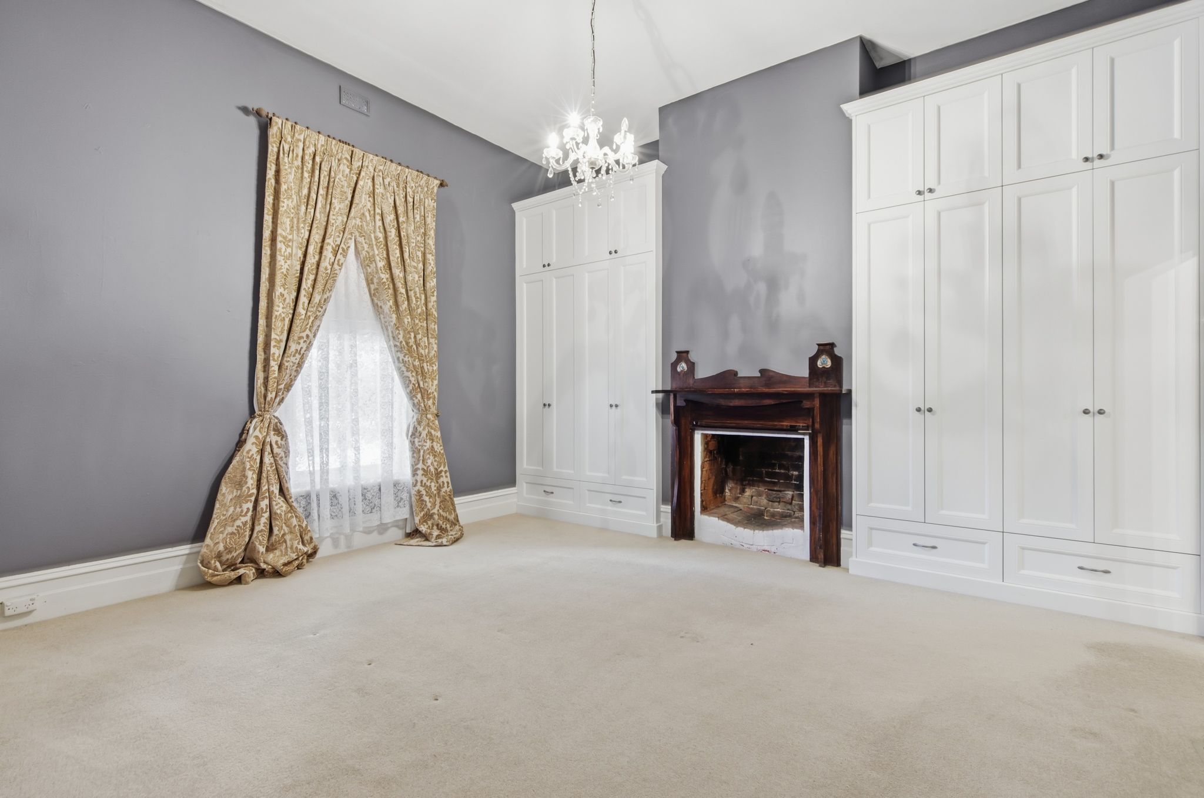
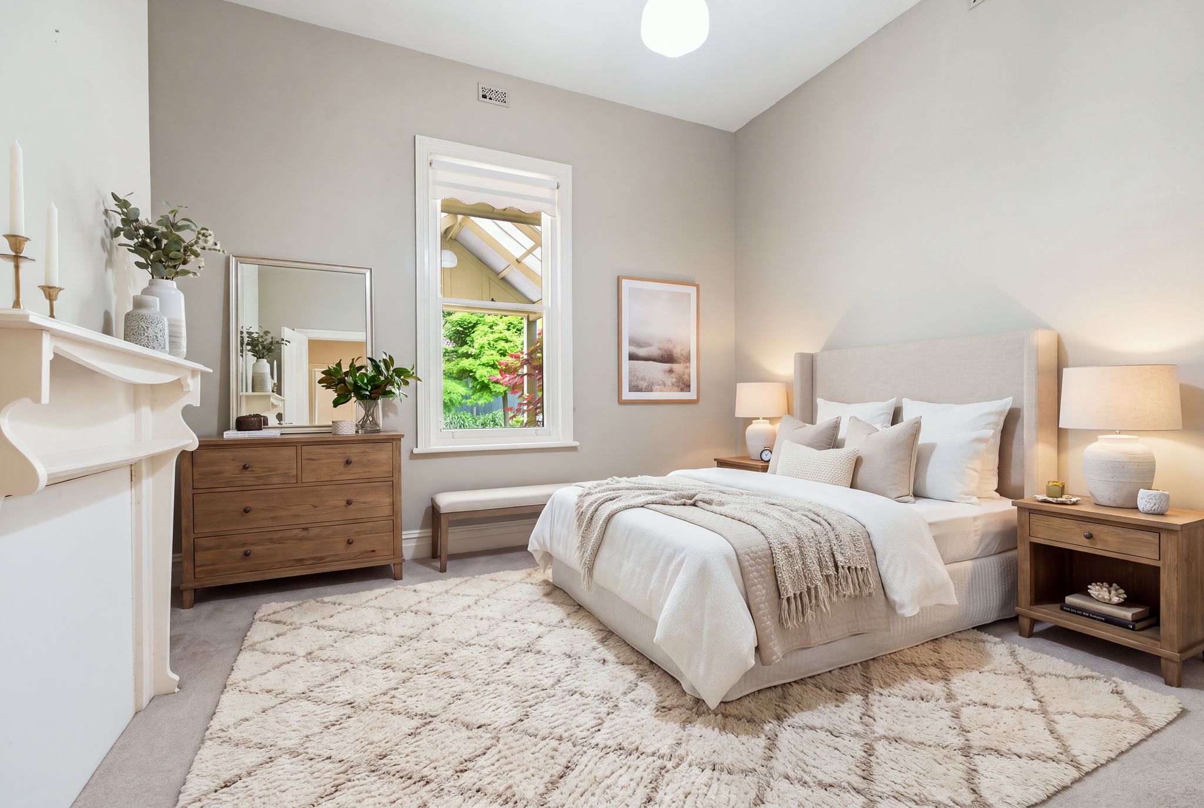
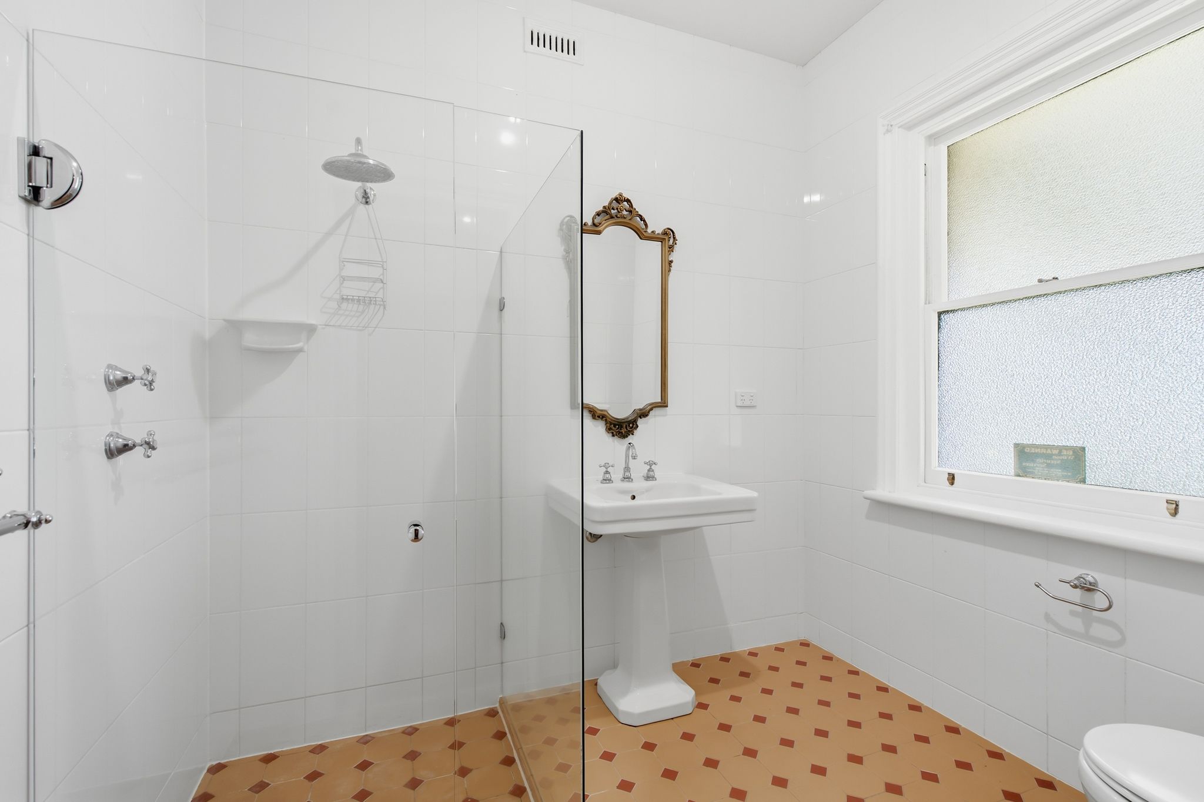
Four spacious bedrooms provide exceptional family accommodation, including a luxurious master suite featuring plush carpeting, chandelier lighting, extensive built-in robes, an original fireplace and private ensuite with rainfall shower and tessellated floor tiles.
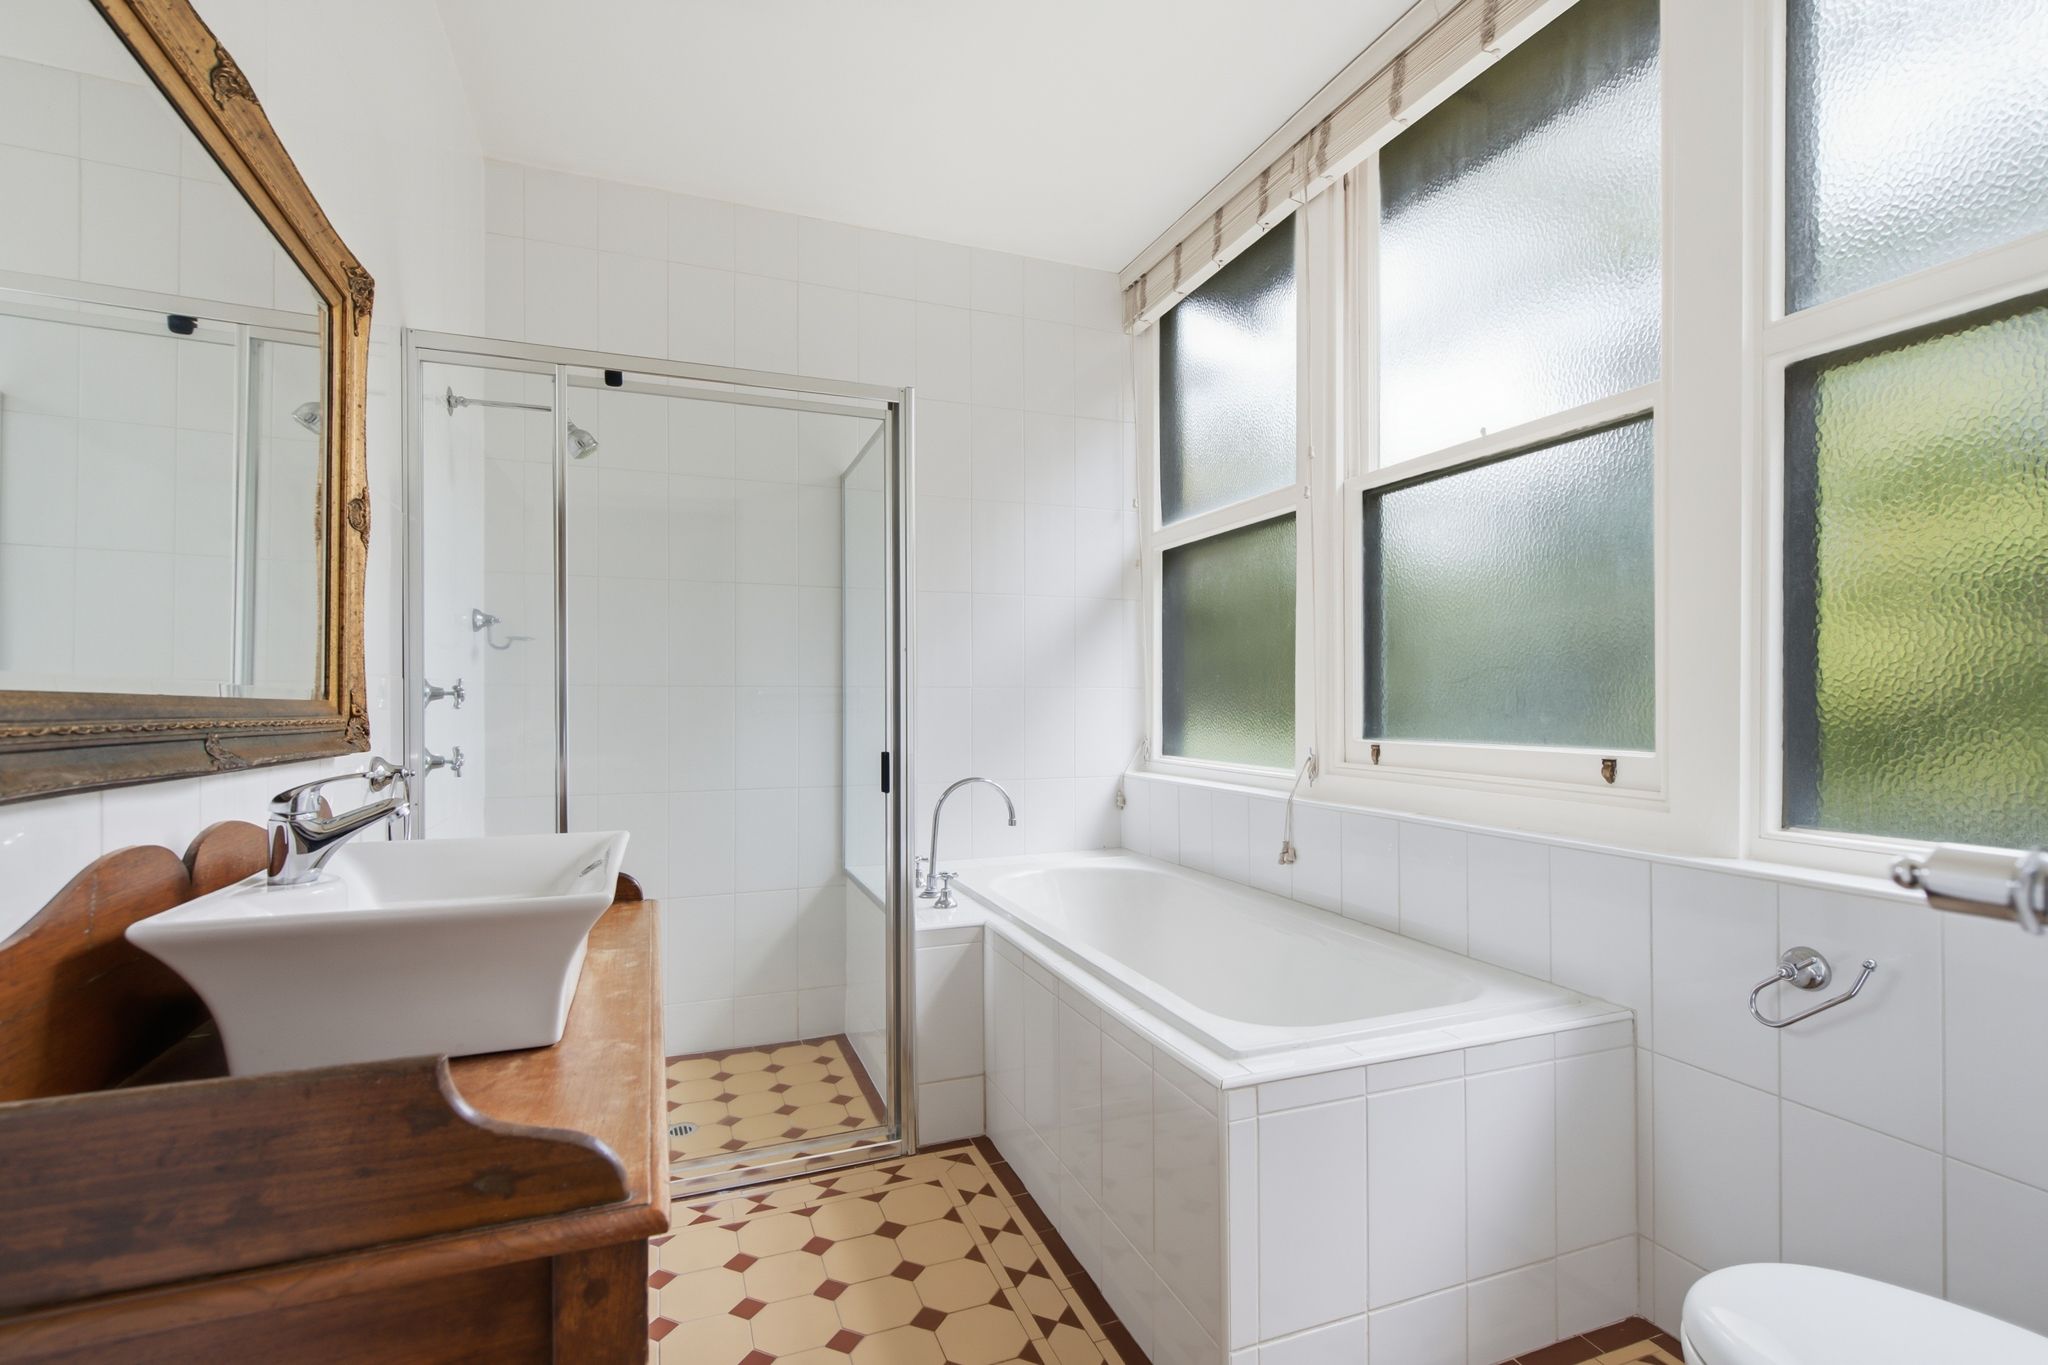
The beautifully appointed family bathroom complements the home's heritage character with tessellated tiles, deep bathtub, timber vanity and separate shower.
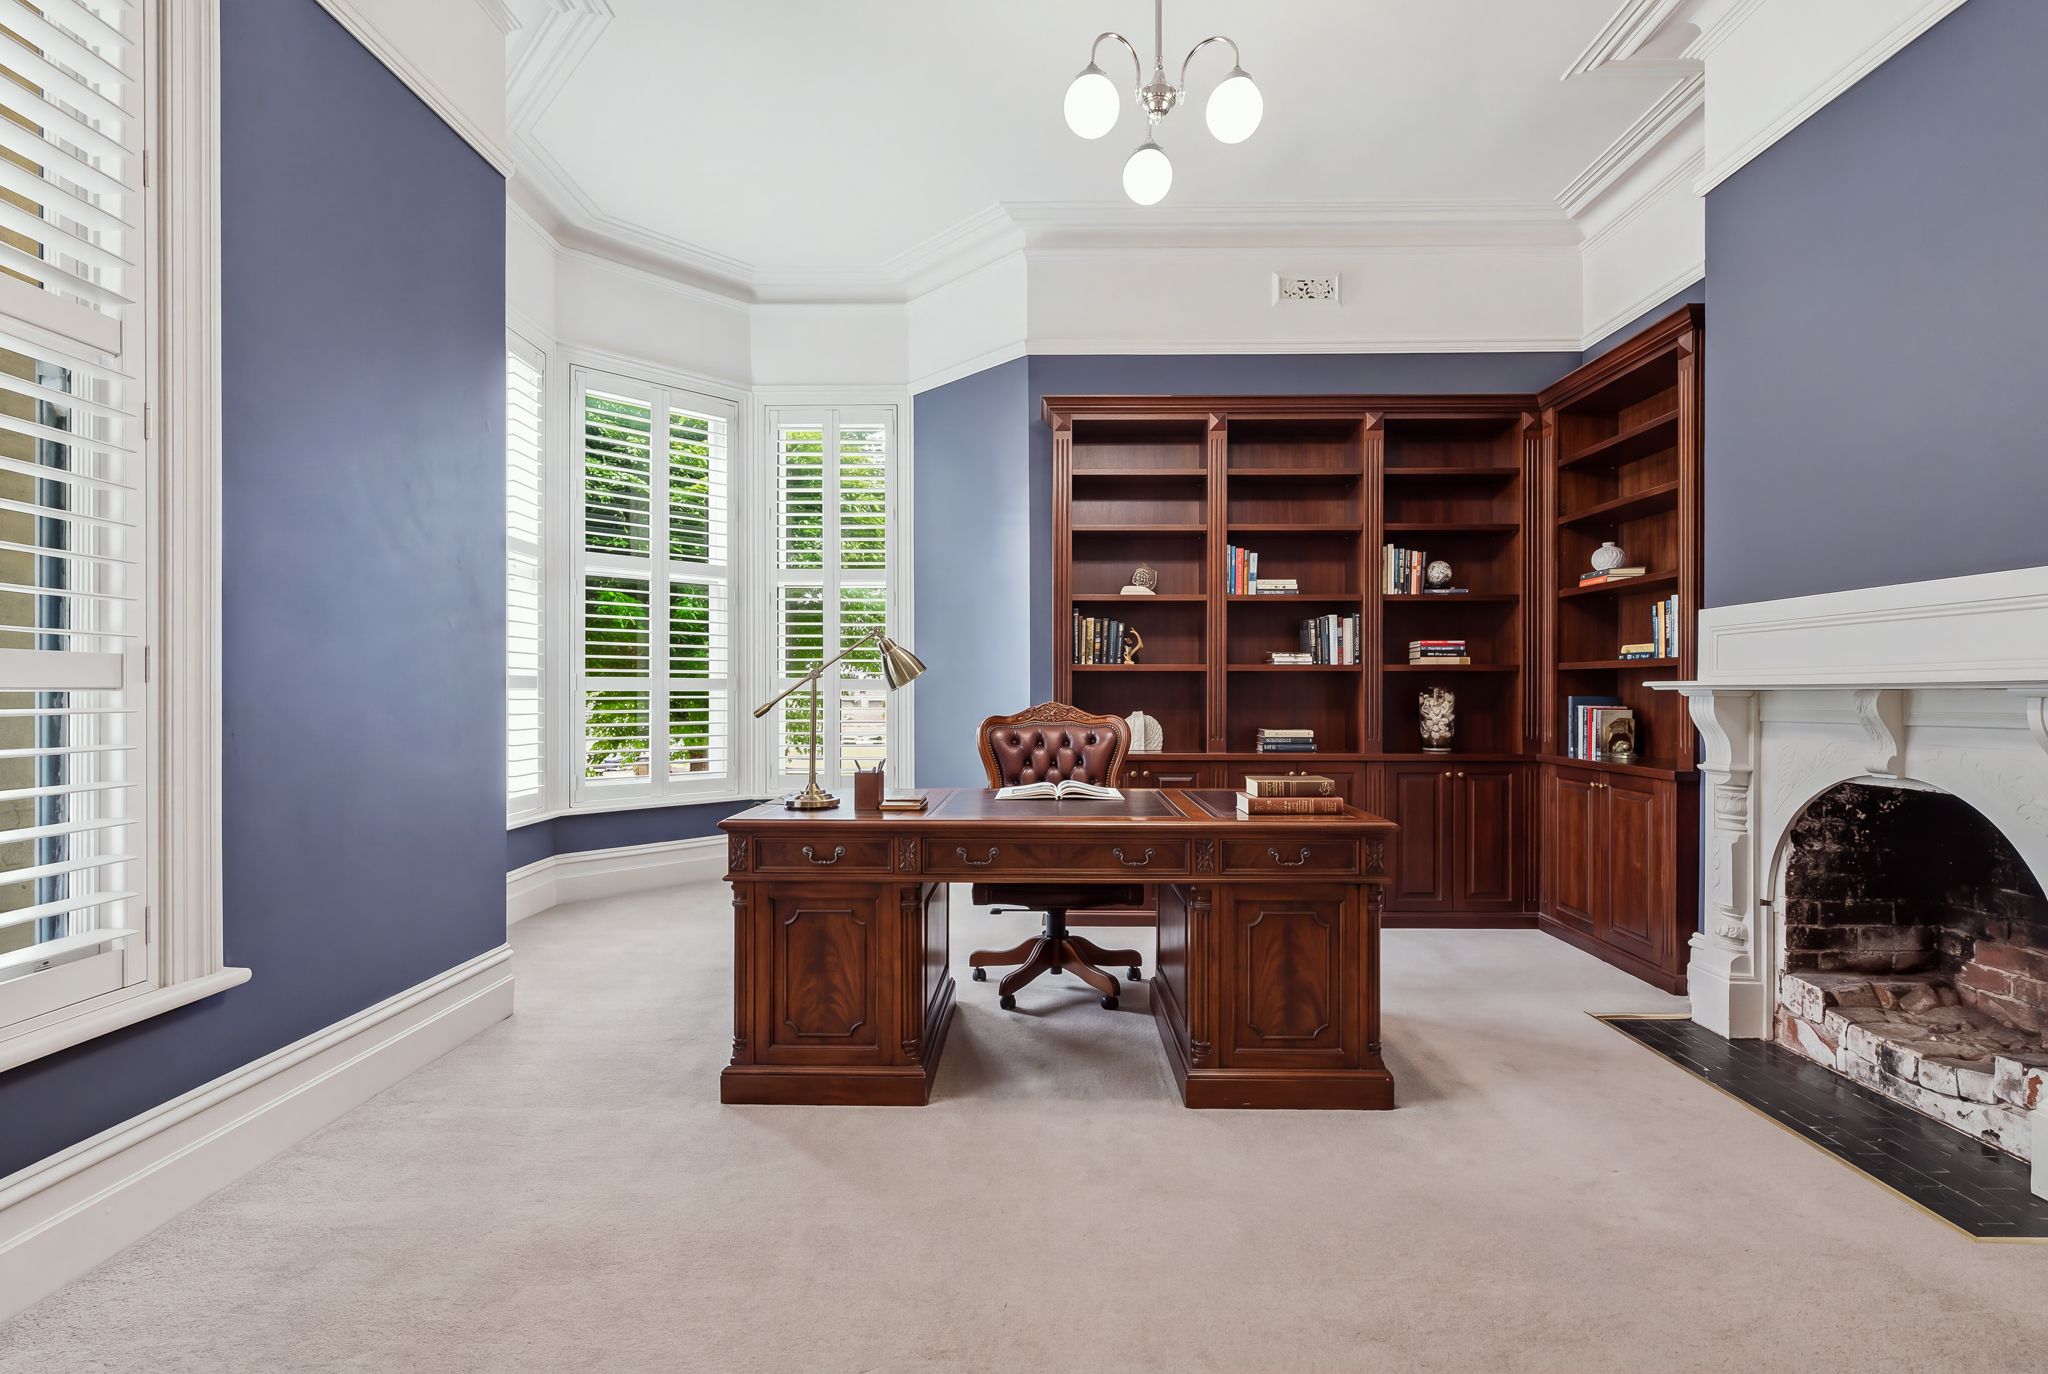
A dedicated study provides an inspiring work-from-home sanctuary or potential fifth bedroom, while additional living spaces offer flexibility for growing families.
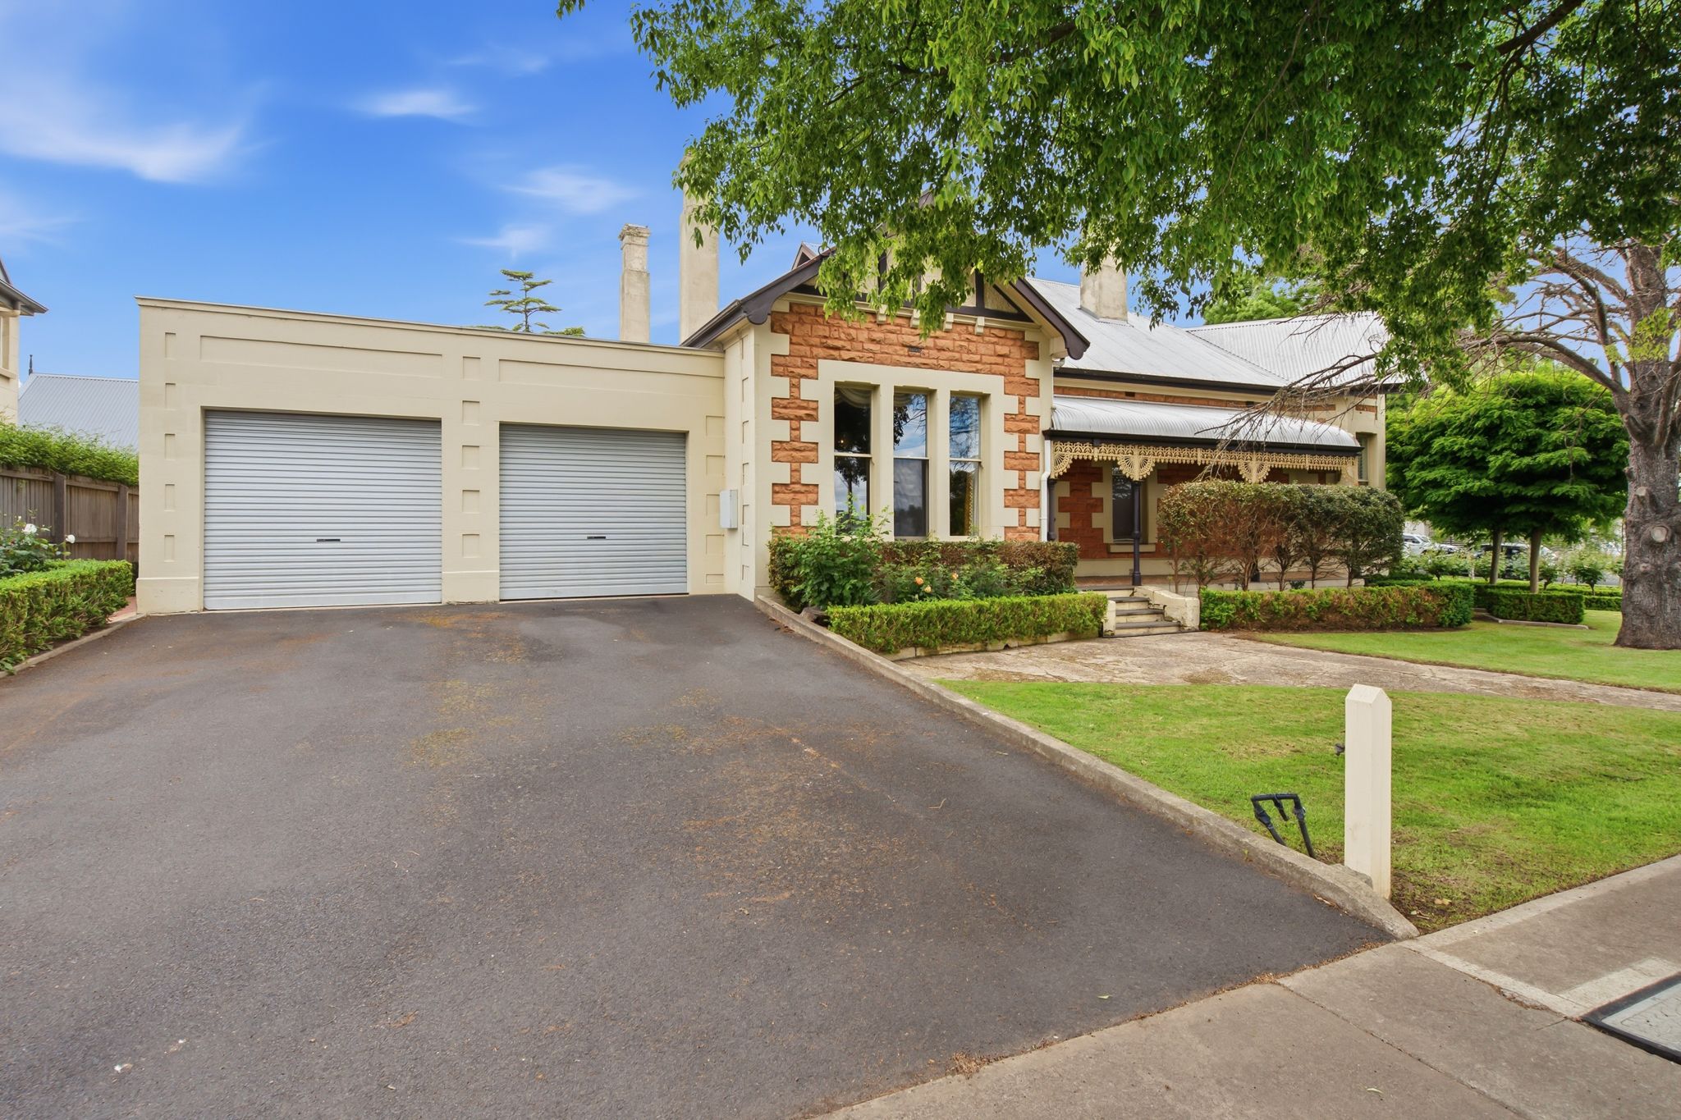
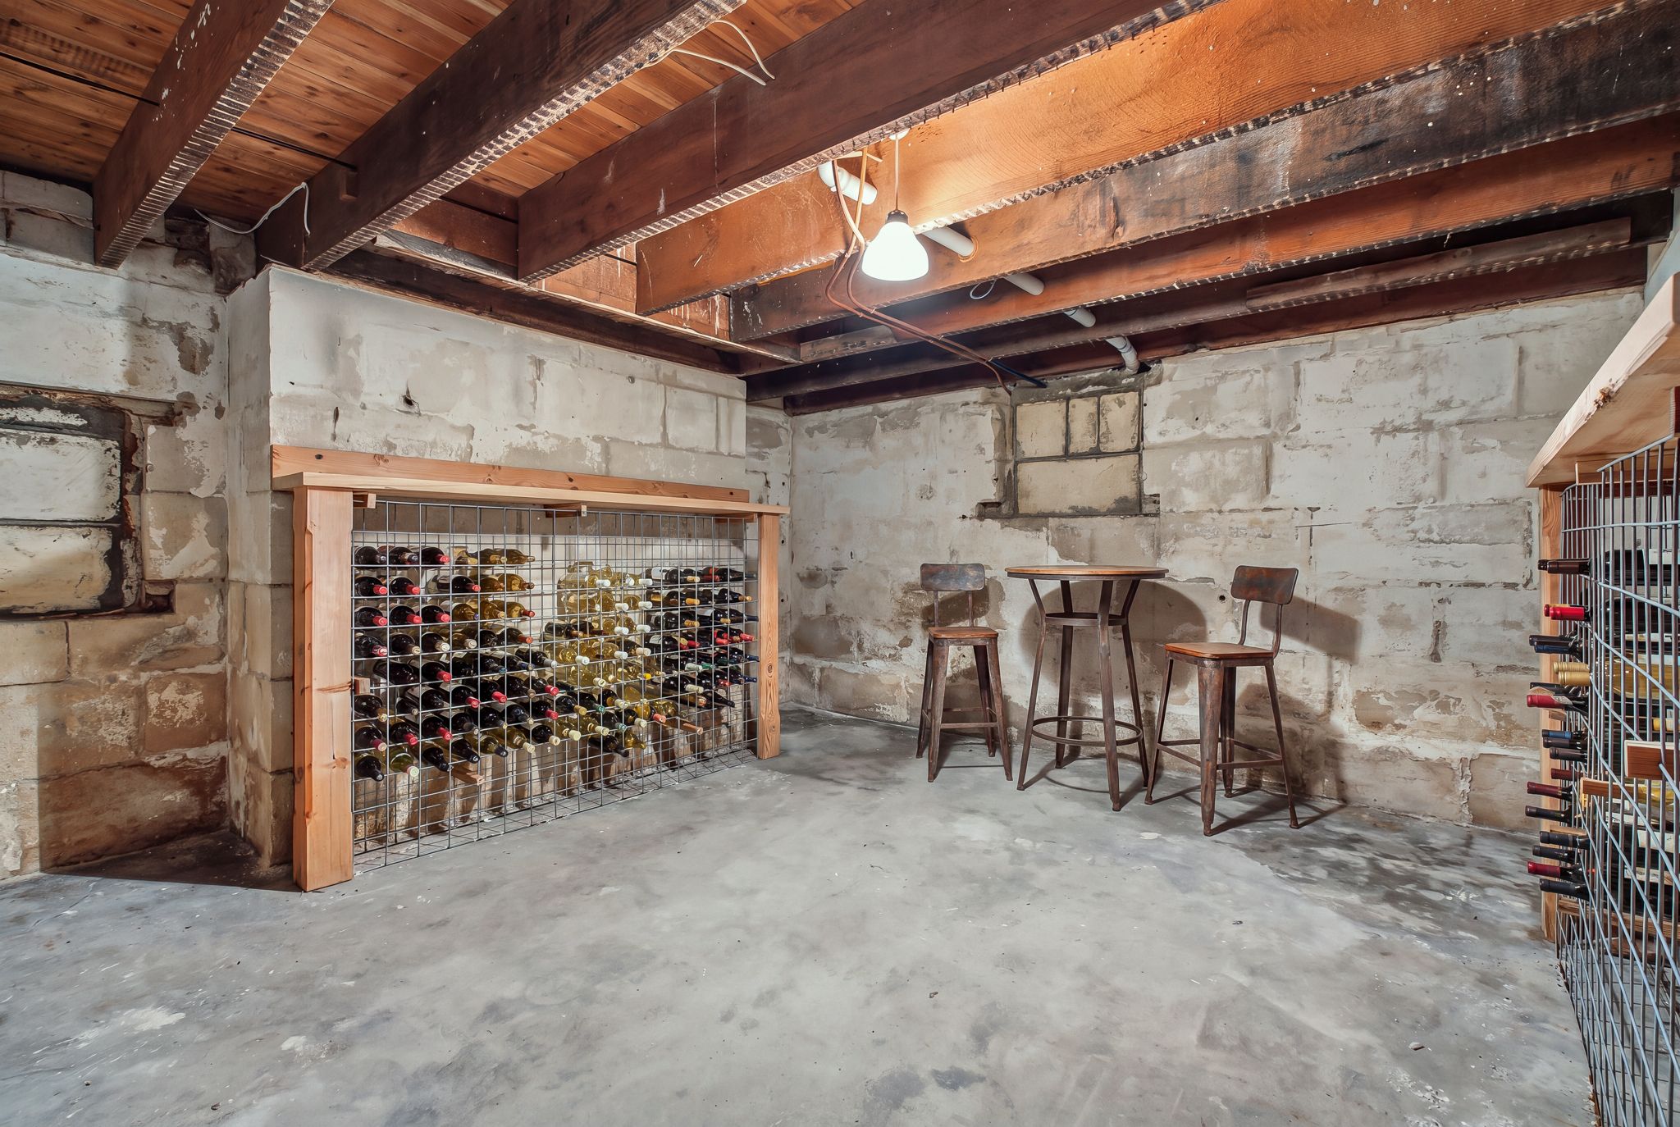
Additional features include underfloor gas heating, a spacious laundry and mudroom, outdoor amenities, an impressive wine cellar and an oversized double garage with internal access.
Offering the rare combination of historical significance, architectural beauty, generous family proportions and an unbeatable central location, this extraordinary residence promises a truly exceptional lifestyle for generations to come.
Additional Property Information:
Age/ Built: 1910
Land Size: 1,922m2
Rental Appraisal: We have conducted an updated rental appraisal for $650 - $700 per week.
RLA 291953
1,922m² / 0.47 acres
2 garage spaces
4
2
Next Steps:
Talk to a mortgage brokerAgents
- Loading...
- Loading...
Loan Market
Loan Market mortgage brokers aren’t owned by a bank, they work for you. With access to over 60 lenders they’ll work with you to find a competitive loan to suit your needs.