Inspection details
- Sunday1November
- Photos
- Floorplan
- Description
- Ask a question
- Location
- Next Steps


House for Sale in Worrolong
Contemporary family living with comfort, style and space
- 3 Beds
- 2 Baths
- 2 Cars
Make an offer on this property: https://portal.reaforms.com.au/purchaser/26-telopea-court-worrolong-sa-5291-bnd9v4hngunza38t2rycmosuq
The snapshot:
Combining contemporary style, comfort and practicality, this three-bedroom home offers effortless family living in sought-after Worrolong. Featuring light-filled open-plan interiors, a stylish kitchen, luxurious master suite and ducted heating and cooling, the home is designed for everyday comfort. An impressive covered alfresco with heating and ceiling fans overlooks a spacious backyard, perfect for children and pets. Complete with a double garage and conveniently located near excellent schools, parks and playgrounds, this modern residence delivers an enviable family lifestyle.
The location:
Worrolong offers a peaceful setting just minutes from the heart of Mount Gambier. Surrounded by open spaces and farmland, it's perfect for those seeking a quieter lifestyle without sacrificing convenience. Enjoy nearby schools, parks, and local amenities, all while having easy access to the region's natural attractions and city services. Worrolong delivers the best of both worlds - space to breathe and the city within reach.
Mount Gambier CBD - 5 min (3.7km)
Blue Lake - 7 min (5.5km)
Mount Gambier Hospital - 4 min (3.4km)
The home:
Combining contemporary design, quality finishes and effortless indoor-outdoor living, this three-bedroom home delivers the perfect blend of style, comfort and practicality.
Positioned on the elevated side of a quiet street in a sought-after estate, the modern residence offers light-filled interiors, spacious family living and a fantastic alfresco entertaining area designed for year-round enjoyment.
With excellent schools, parks and playgrounds nearby, this inviting property presents an outstanding opportunity for first-home buyers, growing families and investors seeking a relaxed, low-maintenance lifestyle.
A streamlined brick facade, Colorbond roof and formal entry portico create an attractive first impression, while a welcoming hallway introduces the homes sophisticated neutral palette, soft grey walls and large-format tiles with a polished concrete aesthetic.
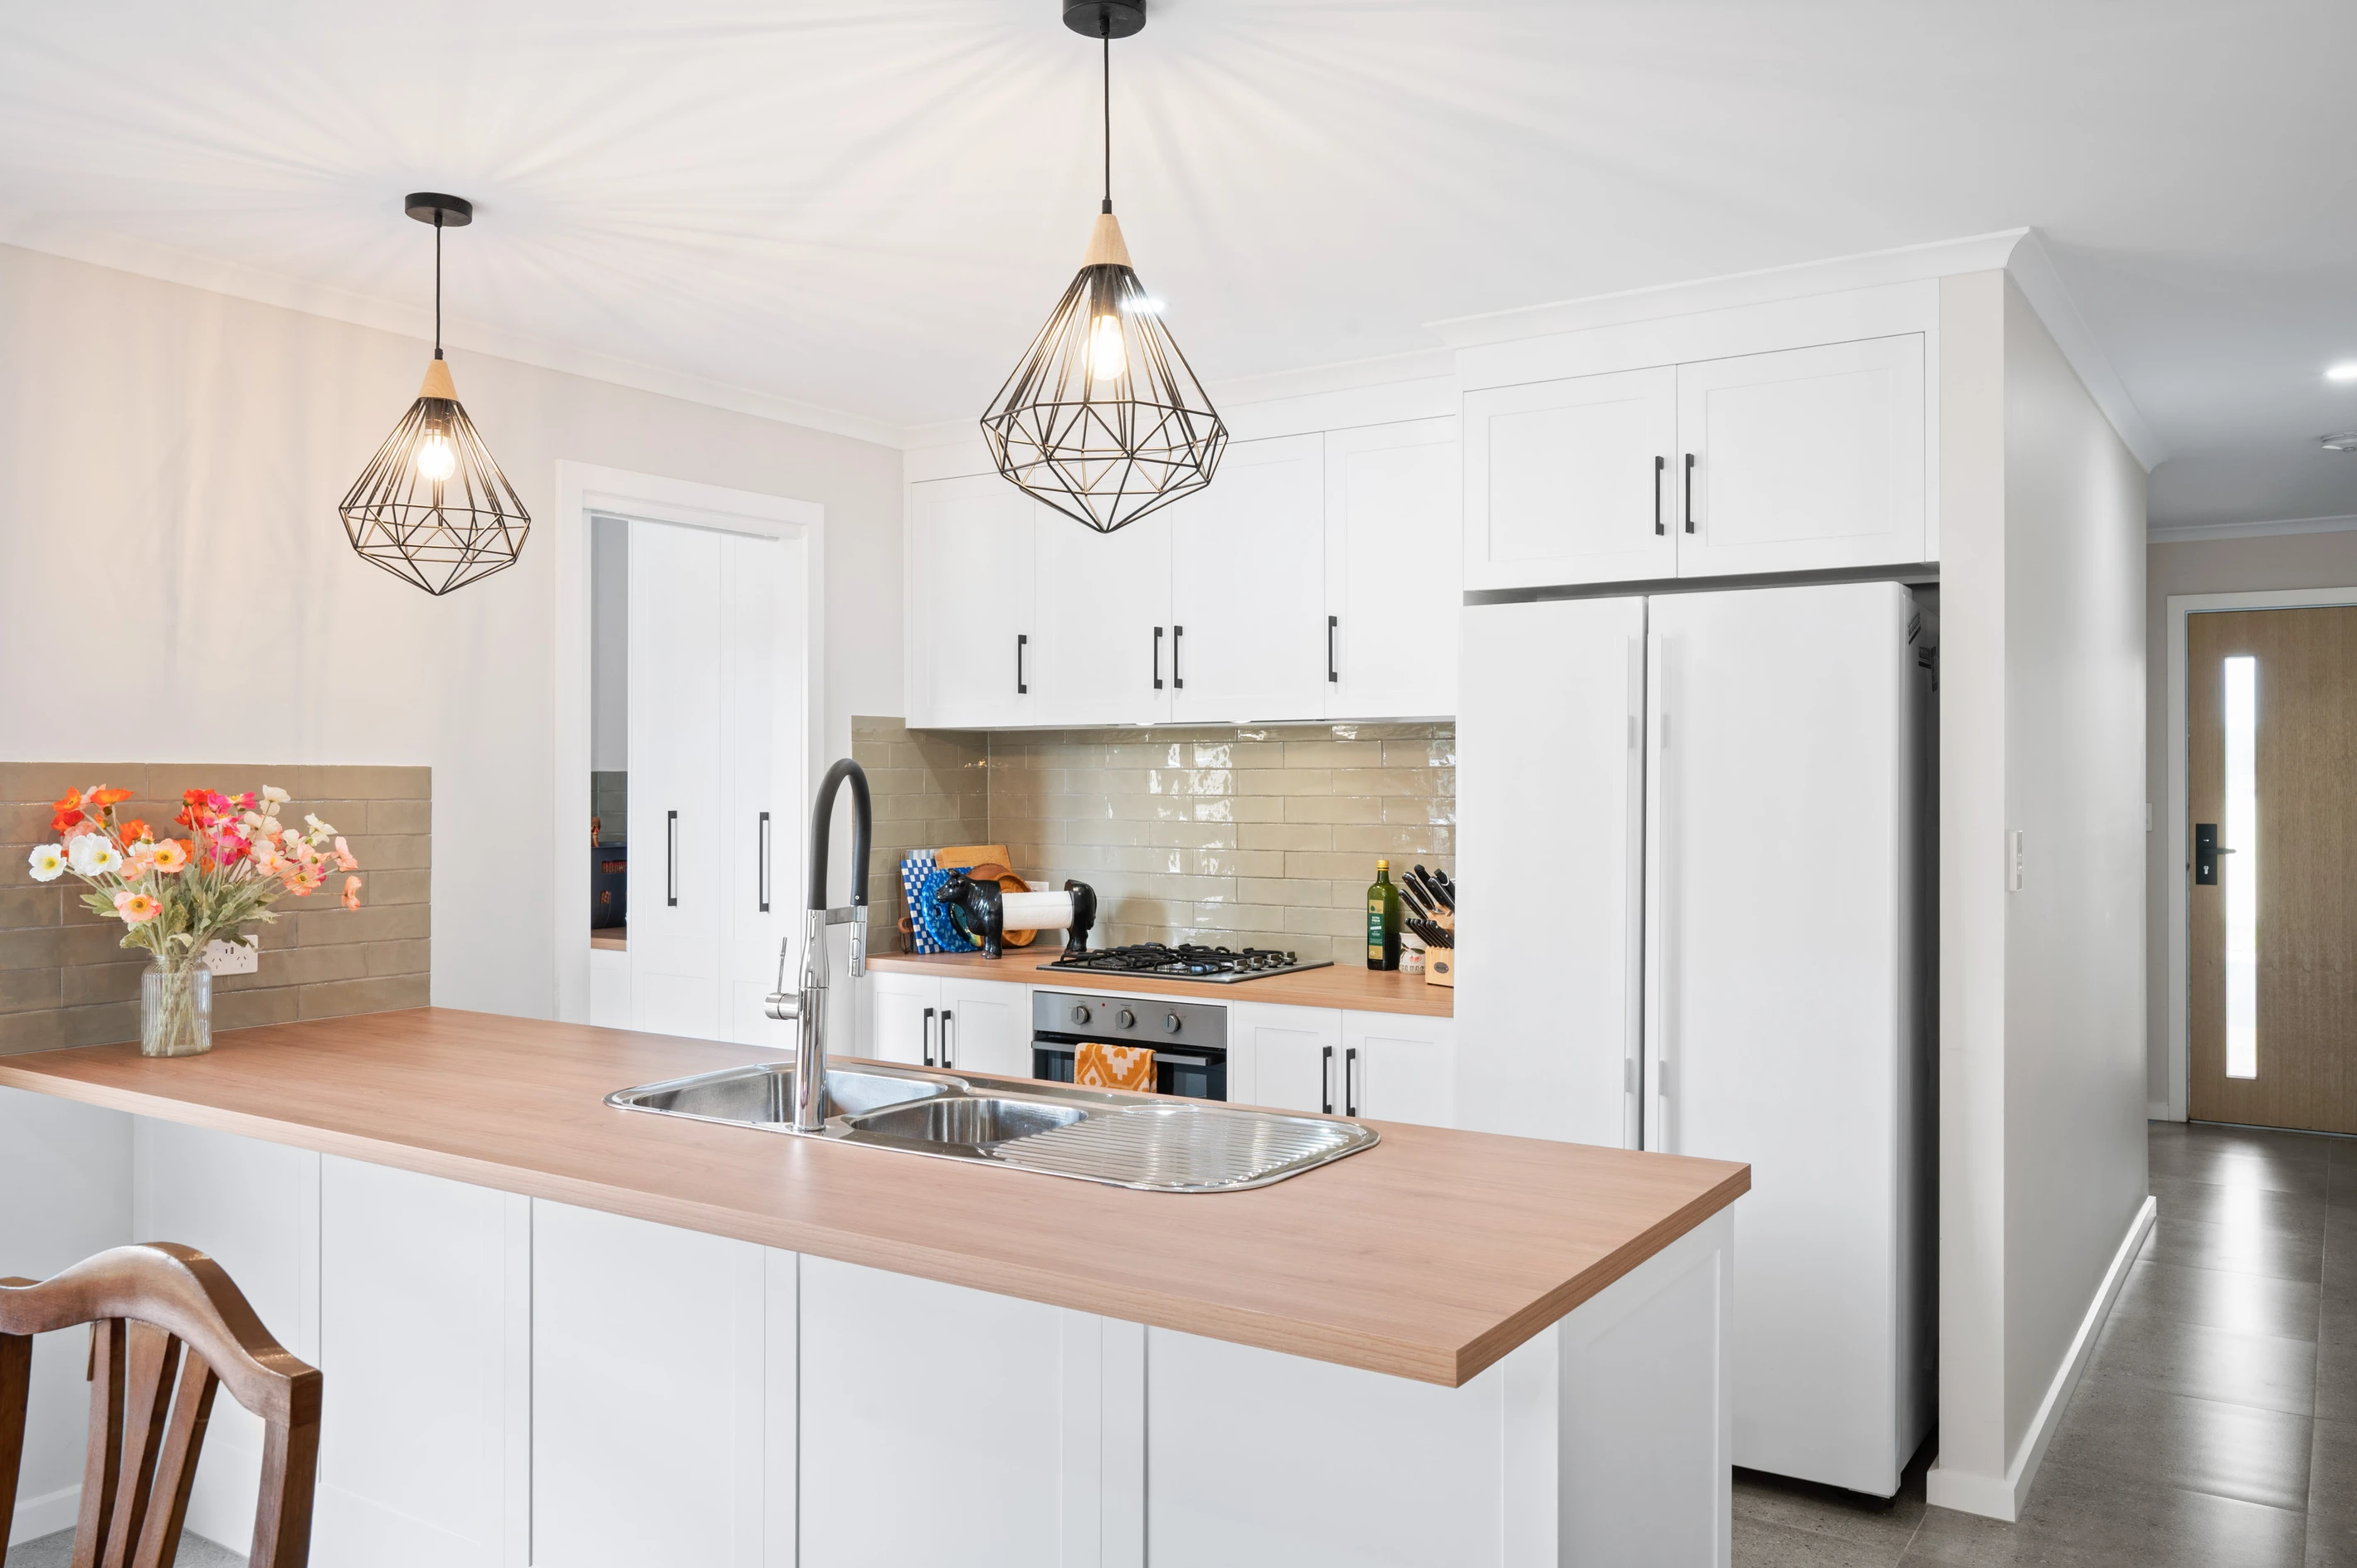
At the heart of the home, a bright and spacious open-plan kitchen, dining and family area provides a welcoming hub for everyday living and entertaining. The stylish kitchen features timber-look benchtops, a central breakfast bar illuminated by statement pendant lighting, a four-burner gas cooktop, under-bench oven, dishwasher and gooseneck tapware.
Flowing conveniently from the kitchen, the generously proportioned laundry doubles as a practical butlers-style utility space, complete with excellent storage and floor-to-ceiling cabinetry.
Sliding doors extend the living area to an impressive covered alfresco, where overhead electric heating and ceiling fans ensure comfortable entertaining throughout the seasons.
Whether hosting summer barbecues, enjoying relaxed family dinners or gathering with friends on cooler evenings, this inviting outdoor retreat provides the perfect setting.
Beyond, the spacious backyard offers plenty of room for children and pets to play, while presenting a blank canvas to create a dream garden or personalised outdoor oasis.
Privately positioned at the front of the home, the tranquil master suite features plush grey carpeting, highlight windows, a generous walk-in robe and a beautifully appointed
ensuite with designer tiling, matte black tapware and a frameless shower with luxurious rainfall showerhead.
Two additional generously sized bedrooms feature built-in robes, plush carpeting and dimmable lighting, while the practical three-way family bathroom offers a separate toilet, dedicated vanity area, deep bathtub and spacious corner shower.
Further highlights include ducted heating and cooling, a double garage with internal access, rainwater tank and rear yard access potential.
Offering all the advantages of a contemporary home in a family-friendly neighbourhood, this exceptional property promises a lifestyle of everyday convenience, easy entertaining and comfortable modern living.
Additional Property Information:
Age/ Built: 2022
Land Size: 626m2
Council Rates: Approx. $548 per quarter
Rental Appraisal: We have conducted an updated rental appraisal for approximately $560 - $580 per week.
RLA 291953
286m²
626m² / 0.15 acres
2 garage spaces
3
2
Agents
- Loading...
- Loading...
Loan Market
Loan Market mortgage brokers aren’t owned by a bank, they work for you. With access to over 60 lenders they’ll work with you to find a competitive loan to suit your needs.