Inspection details
- Saturday31October
- Photos
- Floorplan
- Description
- Ask a question
- Location
- Next Steps


Home for Sale in Mount Gambier
Immaculate family living with all the trimmings
- 4 Beds
- 2 Baths
- 4 Cars
Make an offer on this property: https://portal.reaforms.com.au/purchaser/7-wills-court-mount-gambier-sa-5290-dhxi2lq24kb88cgrvkjywtzih
The snapshot:
Immaculately presented and packed with all the trimmings, this stunning four-bedroom family home offers an exceptional lifestyle in a peaceful cul-de-sac. Boasting stylish interiors, multiple living spaces, a dedicated home office and a spectacular indoor-outdoor entertaining zone, it's perfectly designed for modern family living. Beautifully landscaped gardens, a spacious shed, extensive parking and impressive energy-efficient features add to the appeal, while the convenient location near schools, shopping and the hospital completes this outstanding family package.
The location:
Mount Gambier is a thriving regional city known for its stunning natural landmarks, vibrant community, and relaxed lifestyle. From the iconic Blue Lake to local schools, shops, and cafe's, everything you need is close at hand. Whether you're exploring the crater lakes or enjoying the city's growing food scene, Mount Gambier offers the perfect blend of convenience and country charm.
Mount Gambier CBD - 5 min (3.4km)
Blue Lake - 9 min (5.4km )
Mount Gambier Hospital - 2 min (1km)
The home:
Immaculately presented and packed with all the trimmings, this stunning four-bedroom family home delivers an exceptional lifestyle where contemporary comfort, effortless entertaining and everyday practicality come together beautifully.
Positioned at the end of a peaceful cul-de-sac, the property offers multiple living spaces, a sensational indoor-outdoor entertaining zone, landscaped gardens and a fantastic shed, with thoughtful extras that make family life a breeze.
From cosy winter evenings beside the wood fire to summer barbecues with friends while the children play, this is a home designed for making memories.
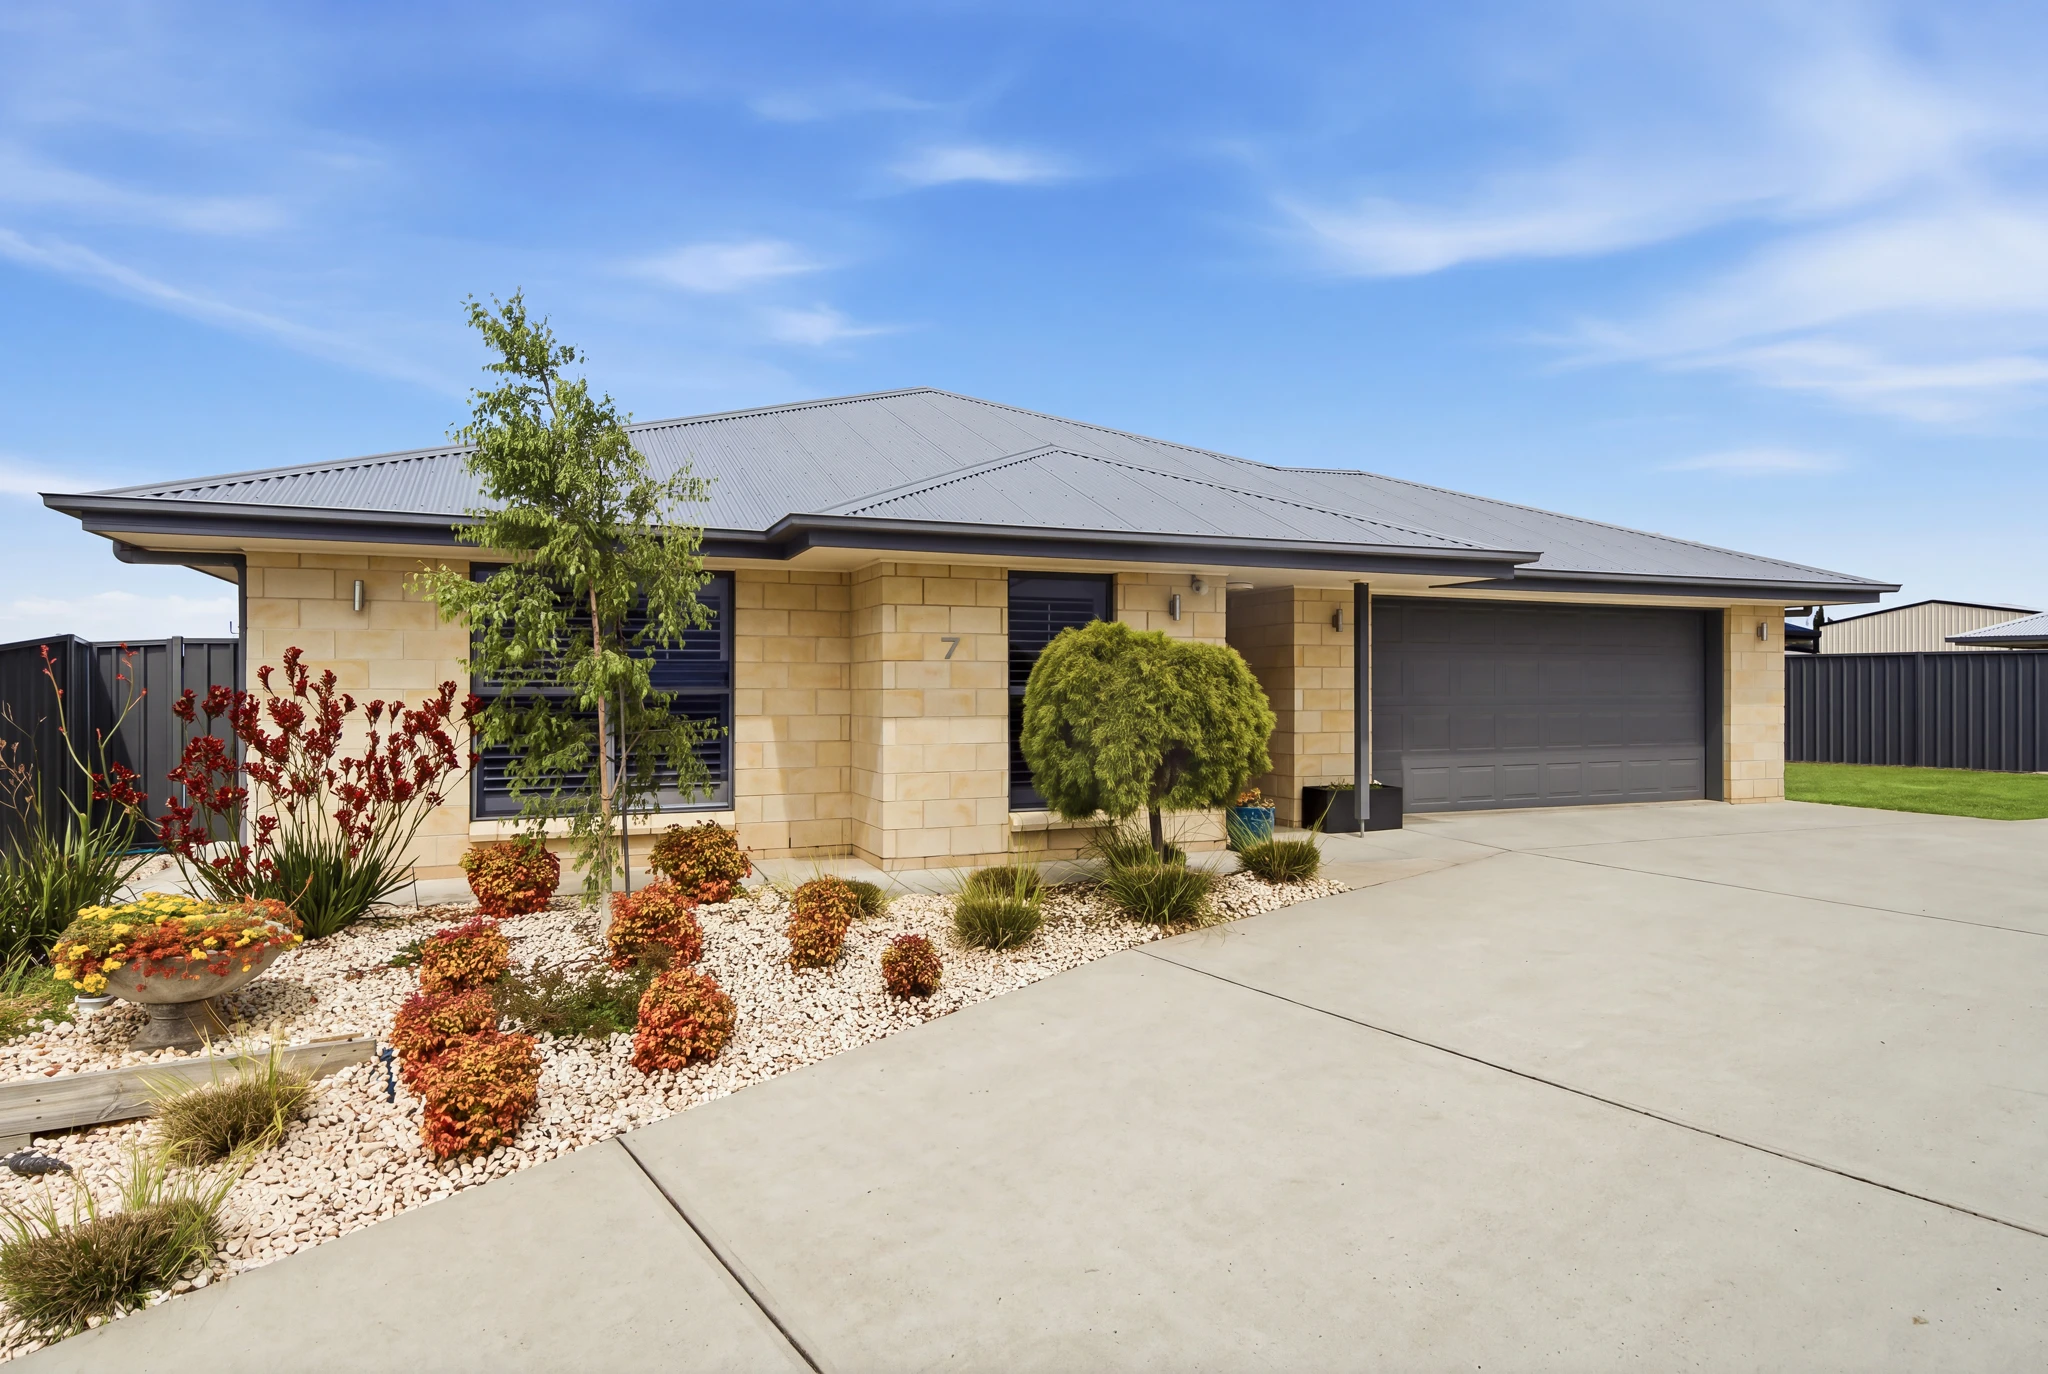
A striking stone facade, manicured gardens and ornamental topiary trees create an impressive first impression, complemented by extensive concrete hardstand parking for caravans, boats and trailers, plus an attached double garage with internal access.
Inside, the beautifully maintained interiors showcase a timeless aesthetic, with a stunning black-and-white kitchen taking centre stage. Featuring sleek benchtops, subway-tiled splashback, a 900mm stainless steel oven and a generous island breakfast bar illuminated by pendant lighting, this is a space where cooking and conversation flow effortlessly.
A superb walk-in pantry provides abundant shelving, additional bench space, a dedicated microwave nook and plenty of bench space for the coffee machine.
Overlooking the gardens, the inviting family room enjoys abundant natural light through an expansive picture window, with reverse-cycle air conditioning adding year-round comfort.
Meanwhile, the adjoining dining area is warmed by a slow-combustion wood heater and a separate rumpus room or home theatre provides the perfect retreat for movie nights.
Four beautifully appointed bedrooms offer peaceful accommodation, including a privately positioned master suite with an expansive walk-in robe and stylish ensuite featuring an oversized shower with both rain and detachable shower heads.
The remaining bedrooms are nestled away in their own peaceful wing and include built-in robes and ceiling fans, serviced by a contemporary family bathroom with a deep bath, oversized shower and separate toilet.
A dedicated home office, generous laundry and extensive hallway storage complete the practical home internally.
The entertaining spaces are simply outstanding.
An enclosed, insulated Queensland-style room with roller blinds provides a wonderful all- weather extension of the home, ideal for celebrations, relaxed gatherings or children's playtime.
Beyond, a paved pergola overlooks lush lawns, established privacy hedges and beautifully maintained gardens, with distant views towards Centenary Tower.
A 6m x 6m powered shed with workbench offers fantastic workshop or storage space, while roof storage with ladder access provides additional practicality. Further highlights include a near-new 9.24kW solar system with 15kW battery, six-star energy rating, window shutters and three-phase power availability.
Conveniently located near the hospital, schools, childcare, shopping and university, this exceptional family sanctuary truly has it all.
Additional Property Information:
Age/ Built: 2017
Land Size: 928m2
Council Rates: Approx. $615 per quarter
RLA 291953
928m² / 0.22 acres
4 garage spaces
4
2
Agents
- Loading...
- Loading...
Loan Market
Loan Market mortgage brokers aren’t owned by a bank, they work for you. With access to over 60 lenders they’ll work with you to find a competitive loan to suit your needs.